Looking for more room? This gorgeous 5 bedroom, 4 bathroom colonial in Westchester Estates has an impressive 5500 sq ft of living space! The formal living and dining rooms have beautiful solid wood moldings and tray ceilings, while the home office stuns with french doors and a coffered ceiling. The spacious kitchen has an abundance of 42" wood cabinets and granite countertops, making it a dream space for cooking. The kitchen opens up to a 2 story great room with incredible windows and a wood burning fireplace. The 4 season room off the kitchen looks out over your fully fenced in back yard and private patio. Upstairs you will find a primary suite with a massive walk-in closet and private en-suite bathroom with split vanities and a soaker tub. 3 other bedrooms, a jack & jill bathroom, and 2nd floor laundry room finish off this large upper level. The finished basement offers a 5th bedroom, a full bathroom, a great rec/family room space, and a large storage room. Step outside to your beautiful back yard patio, the perfect oasis for your morning coffee. The 3 car garage with Nature Stone flooring is the perfect retreat for the car enthusiasts. The zoned heating and cooling is the perfect set up for a house of this size and the 2 furnaces and 2 a/c units were replaced in 2020. The tankless hot water tank was replaced in 2020 as well. This incredible location is in one of Amherst's most desired neighborhoods with NO HOA and is just a quick walk or bike ride to downtown Amherst, while still having fast access to the highway and turnpike. Don't miss out on a chance to own a home in a neighborhood that very rarely has opportunities arise!
Closed
$545,000
224 Sleepy Hollow Dr, Amherst, OH 44001
5beds
5,552sqft
Single Family Residence
Built in 1996
0.34 Acres Lot
$545,100 Zestimate®
$98/sqft
$3,635 Estimated rent
Home value
$545,100
$518,000 - $572,000
$3,635/mo
Zestimate® history
Owner options
List your home for rent
$3,635/mo
Rent Zestimate®
Find your next renter with Zillow Rental Manager. Plus, with online applications, you can quickly screen prospective tenants – for free.
$3,635/mo
Rent Zestimate®
Refinance and save
$3,556/mo
Est. payment
Refinancing to a lower rate could help reduce your monthly payments and save thousands over the life of the loan.
$3,556/mo
Est. payment
Explore your selling options
Work with a Zillow partner agent
Leverage their expertise and Zillow's premium Showcase listings to get your home seen by more buyers.
Get startedList with your own agent
Get your home in front of millions of buyers by listing it on Zillow.
Learn how to do itSell it yourself
Take full control of how buyers see your home on Zillow by listing For Sale by Owner (FSBO).
List your homeWhat's special
Private patioCoffered ceilingTray ceilingsGranite countertopsIncredible windowsLarge storage roomBeautiful solid wood moldings
Zillow last checked:
Listing updated:
Listed by:
Christina L Coughlin 440-742-4644 christinacoughlin1983@gmail.com,
Russell Real Estate Services
Bought with:
Bobbie J Burey, 2004000368
Howard Hanna
Source: MLS Now,MLS#: 5213663 Originating MLS: Lorain County Association Of REALTORS
Originating MLS: Lorain County Association Of REALTORSFacts & features
Interior
Bedrooms & bathrooms
- Bedrooms: 5
- Bathrooms: 4
- Full bathrooms: 3
- 1/2 bathrooms: 1
- Main level bathrooms: 1
Primary bedroom
- Level: Second
- Dimensions: 19 x 15
Bedroom
- Level: Second
- Dimensions: 13 x 13
Bedroom
- Level: Second
- Dimensions: 12 x 11
Bedroom
- Level: Second
- Dimensions: 14 x 13
Bedroom
- Level: Lower
Dining room
- Level: First
- Dimensions: 15 x 13
Eat in kitchen
- Level: First
- Dimensions: 21 x 17
Family room
- Level: Lower
Great room
- Level: First
- Dimensions: 22 x 17
Laundry
- Level: Second
- Dimensions: 9 x 8
Living room
- Level: First
- Dimensions: 15 x 13
Office
- Level: First
- Dimensions: 14 x 11
Sunroom
- Level: First
- Dimensions: 16 x 12
Heating
- Forced Air, Gas
Cooling
- Central Air
Appliances
- Included: Built-In Oven, Cooktop, Dishwasher, Microwave, Refrigerator
- Laundry: Upper Level
Features
- Basement: Full,Finished
- Number of fireplaces: 1
Interior area
- Total structure area: 5,552
- Total interior livable area: 5,552 sqft
- Finished area above ground: 4,054
- Finished area below ground: 1,498
Property
Parking
- Total spaces: 3
- Parking features: Attached, Garage
- Attached garage spaces: 3
Features
- Levels: Two
- Stories: 2
Lot
- Size: 0.34 Acres
Details
- Parcel number: 0500025101114
Construction
Type & style
- Home type: SingleFamily
- Architectural style: Colonial
- Property subtype: Single Family Residence
Materials
- Brick, Vinyl Siding
- Roof: Asphalt,Fiberglass
Condition
- Year built: 1996
Utilities & green energy
- Sewer: Public Sewer
- Water: Public
Community & HOA
Community
- Subdivision: Westchester Estates
HOA
- Has HOA: No
Location
- Region: Amherst
Financial & listing details
- Price per square foot: $98/sqft
- Tax assessed value: $522,880
- Annual tax amount: $7,508
- Date on market: 5/28/2026
- Cumulative days on market: 8 days
- Listing terms: Cash,Conventional,VA Loan
Price history
| Date | Event | Price |
|---|---|---|
| 7/7/2026 | Sold | $545,000-3.5%$98/sqft |
Source:  MLS Now #5213663 Report a problem MLS Now #5213663 Report a problem | ||
| 6/6/2026 | Pending sale | $565,000$102/sqft |
Source: MLS Now #5213663 Report a problem | ||
| 5/28/2026 | Listed for sale | $565,000+110%$102/sqft |
Source: MLS Now #5213663 Report a problem | ||
| 9/26/2017 | Sold | $269,000-6.9%$48/sqft |
Source:  MLS Now #3836594 Report a problem MLS Now #3836594 Report a problem | ||
| 9/18/2017 | Pending sale | $289,000$52/sqft |
Source: Howard Hanna - Amherst #3836594 Report a problem | ||
| 12/4/2016 | Price change | $289,000-2%$52/sqft |
Source: Howard Hanna - Amherst #3836594 Report a problem | ||
| 9/16/2016 | Price change | $295,000-3.3%$53/sqft |
Source: Howard Hanna - Amherst #3836594 Report a problem | ||
| 8/30/2016 | Pending sale | $305,000$55/sqft |
Source: Howard Hanna - Amherst #3836594 Report a problem | ||
| 8/18/2016 | Listed for sale | $305,000+11.7%$55/sqft |
Source: Howard Hanna - Amherst #3836594 Report a problem | ||
| 4/21/2008 | Sold | $273,000-9%$49/sqft |
Source: Public Record Report a problem | ||
| 2/18/2008 | Listed for sale | $300,000-12.2%$54/sqft |
Source: Owner Report a problem | ||
| 7/19/1996 | Sold | $341,600$62/sqft |
Source: Public Record Report a problem | ||
Public tax history
| Year | Property taxes | Tax assessment |
|---|---|---|
| 2024 | $7,390 +47.5% | $183,010 +75% |
| 2023 | $5,010 +4.3% | $104,560 |
| 2022 | $4,803 -0.3% | $104,560 |
| 2021 | $4,815 -1.4% | $104,560 +11.1% |
| 2020 | $4,883 +2% | $94,120 |
| 2019 | $4,785 -0.5% | $94,120 |
| 2018 | $4,810 -29% | $94,120 -24.3% |
| 2017 | $6,773 -0.8% | $124,410 |
| 2016 | $6,828 +0.6% | $124,410 |
| 2015 | $6,790 -0.5% | $124,410 |
| 2014 | $6,821 -0.3% | $124,410 |
| 2013 | $6,844 +2% | $124,410 |
| 2012 | $6,710 | $124,410 -58.3% |
| 2011 | -- | $298,100 |
| 2010 | -- | -- |
| 2009 | -- | -- |
| 2008 | $4,873 +16.1% | -- |
| 2007 | $4,196 +0.7% | -- |
| 2006 | $4,167 -3.3% | -- |
| 2005 | $4,308 +2.9% | -- |
| 2004 | $4,184 +0.9% | -- |
| 2003 | $4,145 -2% | -- |
| 2002 | $4,228 -3.7% | -- |
| 2001 | $4,390 +5.2% | -- |
| 2000 | $4,172 | -- |
Find assessor info on the county website
Neighborhood: 44001
Nearby homes
- $473,8004 bd3 ba3k sqft222 Sleepy Hollow Dr, Amherst, OH 44001Off Market
- $504,6004 bd3 ba3.3k sqft226 Sleepy Hollow Dr, Amherst, OH 44001Off Market
- $424,4004 bd2 ba2.5k sqft133 Westchester Dr, Amherst, OH 44001Off Market
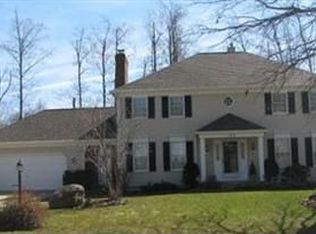
- $493,3004 bd3 ba3.1k sqft135 Westchester Dr, Amherst, OH 44001Off Market
- $436,4004 bd3 ba2.5k sqft228 Sleepy Hollow Dr, Amherst, OH 44001Off Market
- $631,2005 bd6 ba3.7k sqft225 Sleepy Hollow Dr, Amherst, OH 44001Off Market
- $560,5004 bd3 ba3.3k sqft220 Sleepy Hollow Dr, Amherst, OH 44001Off Market
- $50,400-- bd-- ba-- sqftSleepy Hollow Dr, Amherst, OH 44001Off Market
Nearby schools
GreatSchools rating
- 6/10Powers Elementary SchoolGrades: PK-3Distance: 0.8 mi
- 8/10Amherst Junior High SchoolGrades: 6-8Distance: 0.9 mi
- 7/10Marion L Steele High SchoolGrades: 9-12Distance: 1.3 mi
Schools provided by the listing agent
- District: Amherst EVSD - 4701
Source: MLS Now. This data may not be complete. We recommend contacting the local school district to confirm school assignments for this home.
Get a cash offer in 3 minutes
Find out how much your home could sell for in as little as 3 minutes with a no-obligation cash offer.
Estimated market value
$545,100
Get a cash offer in 3 minutes
Find out how much your home could sell for in as little as 3 minutes with a no-obligation cash offer.
Estimated market value
$545,100
- Ohio
- Lorain County
- Amherst
- 44001
- 224 Sleepy Hollow Dr
Nearby cities
Nearby zip codes
Other Amherst Topics
