Beautiful one-level ALL brick 3 bedroom 2 full bath home has a 2 car garage, new roof 2025, new encapsulated crawlspace with a dehumidifier installed in 2024 AND new HVAC in 2021! All of the work has been done for you and this home is move in ready! Main bedroom is on the opposite side of the home from the two other bedrooms and bathroom. The backyard is fenced in and has a deck as well as a large patio for grilling and is ready for fun nights!
Under contract - showing
Price cut: $10K (6/4)
$405,000
224 Solness Ave, Nashville, TN 37218
3beds
1,406sqft
Single Family Residence, Residential
Built in 2004
9,147 Square Feet Lot
$-- Zestimate®
$288/sqft
$15/mo HOA
What's special
Large patio for grilling
- 73 days |
- 27 |
- 3 |
Zillow last checked:
Listing updated:
Listed by:
Anna Landry 615-479-2814,
Benchmark Realty, LLC 615-432-2919
Source: RealTracs MLS as distributed by MLS GRID,MLS#: 3205218
Facts & features
Interior
Bedrooms & bathrooms
- Bedrooms: 3
- Bathrooms: 2
- Full bathrooms: 2
- Main level bedrooms: 3
Bedroom 1
- Features: Suite
- Level: Suite
- Area: 204 Square Feet
- Dimensions: 17x12
Bedroom 2
- Area: 110 Square Feet
- Dimensions: 11x10
Bedroom 3
- Area: 110 Square Feet
- Dimensions: 11x10
Primary bathroom
- Features: Suite
- Level: Suite
Den
- Features: Combination
- Level: Combination
- Area: 285 Square Feet
- Dimensions: 19x15
Dining room
- Features: Combination
- Level: Combination
- Area: 110 Square Feet
- Dimensions: 11x10
Kitchen
- Area: 110 Square Feet
- Dimensions: 11x10
Heating
- Central
Cooling
- Ceiling Fan(s), Central Air
Appliances
- Included: Electric Oven, Cooktop, Dishwasher, Disposal
- Laundry: Electric Dryer Hookup, Washer Hookup
Features
- Ceiling Fan(s), Entrance Foyer, Extra Closets, Open Floorplan, Pantry, Walk-In Closet(s), High Speed Internet
- Flooring: Carpet, Wood, Vinyl
- Basement: Crawl Space
Interior area
- Total structure area: 1,406
- Total interior livable area: 1,406 sqft
- Finished area above ground: 1,406
Property
Parking
- Total spaces: 4
- Parking features: Garage Door Opener, Garage Faces Front, Driveway
- Attached garage spaces: 2
- Uncovered spaces: 2
Features
- Levels: One
- Stories: 1
- Patio & porch: Porch, Covered, Deck, Patio
- Fencing: Back Yard
Lot
- Size: 9,147 Square Feet
- Dimensions: 90 x 105
- Features: Level
- Topography: Level
Details
- Parcel number: 049090A01800CO
- Special conditions: Standard
Construction
Type & style
- Home type: SingleFamily
- Architectural style: Contemporary
- Property subtype: Single Family Residence, Residential
Materials
- Brick
- Roof: Shingle
Condition
- New construction: No
- Year built: 2004
Utilities & green energy
- Sewer: Public Sewer
- Water: Public
- Utilities for property: Water Available
Community & HOA
Community
- Security: Smoke Detector(s)
- Subdivision: Creekside
HOA
- Has HOA: Yes
- HOA fee: $45 quarterly
Location
- Region: Nashville
Financial & listing details
- Price per square foot: $288/sqft
- Tax assessed value: $386,900
- Annual tax amount: $2,722
- Date on market: 5/9/2026
Estimated market value
Not available
Estimated sales range
Not available
Not available
Price history
| Date | Event | Price |
|---|---|---|
| 6/18/2026 | Contingent | $405,000$288/sqft |
Source:  RealTracs MLS as distributed by MLS GRID #3205218 Report a problem RealTracs MLS as distributed by MLS GRID #3205218 Report a problem | ||
| 6/4/2026 | Price change | $405,000-2.4%$288/sqft |
Source: RealTracs MLS as distributed by MLS GRID #3205218 Report a problem | ||
| 5/9/2026 | Listed for sale | $415,000+151.5%$295/sqft |
Source: RealTracs MLS as distributed by MLS GRID #3205218 Report a problem | ||
| 3/12/2015 | Sold | $165,000-1.5%$117/sqft |
Source: RealTracs MLS as distributed by MLS GRID #1608339 Report a problem | ||
| 2/9/2015 | Listed for sale | $167,500+3.4%$119/sqft |
Source: RE/MAX 1st Choice #1608339 Report a problem | ||
| 6/13/2007 | Sold | $162,000+8.1%$115/sqft |
Source: Public Record Report a problem | ||
| 11/11/2004 | Sold | $149,900$107/sqft |
Source: Public Record Report a problem | ||
Public tax history
| Year | Property taxes | Tax assessment |
|---|---|---|
| 2025 | $2,722 +49.3% | $96,725 +72.6% |
| 2024 | $1,823 | $56,025 |
| 2023 | $1,823 | $56,025 |
| 2022 | $1,823 -1% | $56,025 |
| 2021 | $1,842 +5.1% | $56,025 +34.9% |
| 2020 | $1,753 +33.8% | $41,525 |
| 2019 | $1,310 | $41,525 |
| 2018 | $1,310 | $41,525 |
| 2017 | $1,310 | $41,525 +25.5% |
| 2016 | $1,310 -12.4% | $33,100 |
| 2015 | $1,495 | $33,100 |
| 2014 | $1,495 | $33,100 |
| 2013 | -- | $33,100 -18.9% |
| 2012 | -- | $40,825 |
| 2011 | -- | $40,825 |
| 2010 | -- | $40,825 |
| 2009 | -- | $40,825 +14.4% |
| 2008 | -- | $35,675 |
| 2007 | -- | $35,675 |
| 2006 | -- | -- |
| 2005 | -- | -- |
| 2004 | -- | -- |
Find assessor info on the county website
Monthly payment
Est. payment
Payment breakdown
Explore the cost of this home by adjusting the details. Changes won't be saved.Climate risks
Neighborhood: 37218
Nearby schools
GreatSchools rating
- 3/10Alex Green Elementary SchoolGrades: PK-5Distance: 0.8 mi
- 7/10KIPP Nashville College PrepGrades: 5-8Distance: 1.3 mi
- 4/10Whites Creek Comp High SchoolGrades: 9-12Distance: 2.4 mi
Schools provided by the listing agent
- Elementary: Alex Green Elementary
- Middle: Brick Church Middle School
- High: Whites Creek High
Source: RealTracs MLS as distributed by MLS GRID. This data may not be complete. We recommend contacting the local school district to confirm school assignments for this home.
- $380,2003 bd2 ba1.8k sqft228 Solness Ave, Nashville, TN 37218Off Market
- $345,9003 bd2 ba1.8k sqft220 Solness Ave, Nashville, TN 37218Off Market

- $361,4003 bd2 ba1.5k sqft232 Solness Ave, Nashville, TN 37218Off Market
- $419,7003 bd3 ba2.9k sqft216 Solness Ave, Nashville, TN 37218Off Market
- $343,6003 bd2 ba1.4k sqft229 Solness Ave, Nashville, TN 37218Off Market
- $1,500-- bd-- ba-- sqft200 Solness Ave, Nashville, TN 37218Off Market
- $352,1003 bd2 ba1.5k sqft221 Solness Ave, Nashville, TN 37218Off Market
- $416,5003 bd2 ba1.8k sqft236 Solness Ave, Nashville, TN 37218Off Market
A local agent can set up tours, give advice and negotiate with sellers.
Similar homes
- $454,9003 bd3 ba1.9k sqft2048 Harvest Ln, Nashville, TN 37218For Sale
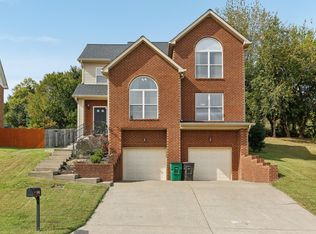
 MLS ID #3216996, Daniel Loveday. RealTracs MLS as distributed by MLS GRID
 - $400,0005 bd2 ba1.6k sqft717 Flint Ridge Dr, Whites Creek, TN 37189For Sale
 MLS ID #3073881, Marquica Beasley. RealTracs MLS as distributed by MLS GRID
 - $430,0003 bd3 ba1.4k sqft2865 Paddle Wheel Dr, Nashville, TN 37214For Sale
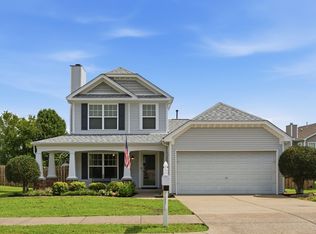 MLS ID #3264152, Cindy Anderson Crocker. RealTracs MLS as distributed by MLS GRID
 - $405,0003 bd2 ba1.4k sqft2629 Paddle Wheel Dr, Nashville, TN 37214For Sale
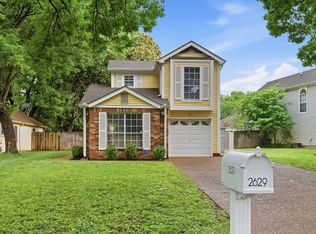 MLS ID #3224221, Justin Huggins. RealTracs MLS as distributed by MLS GRID
 - $420,0004 bd3 ba1.9k sqft5333 Ryan Allen Cir, Whites Creek, TN 37189For SaleMLS ID #3232679, Gwendolen Harding. RealTracs MLS as distributed by MLS GRID
- $376,0002 bd3 ba1.4k sqft1905 28th Ave N, Nashville, TN 37208For SaleMLS ID #3256196, Jennie Oilar. RealTracs MLS as distributed by MLS GRID
- $400,0002 bd2 ba1.4k sqft239 Donelson Hills Dr, Nashville, TN 37214For SaleMLS ID #3220007, Julie A. Davis. RealTracs MLS as distributed by MLS GRID
- $400,0003 bd2 ba1.5k sqft1001 Brookside Woods Blvd, Hermitage, TN 37076For SaleMLS ID #3230487, Josh Anderson. RealTracs MLS as distributed by MLS GRID
- $415,0004 bd3 ba1.6k sqft756 Maylene Dr, Madison, TN 37115For SaleMLS ID #3225816, John Zupancic. RealTracs MLS as distributed by MLS GRID
- $415,0003 bd3 ba1.7k sqft4900 Oak Barrel Dr, Antioch, TN 37013For SaleMLS ID #3214309, Karrar Taqi. RealTracs MLS as distributed by MLS GRID
- $435,0002 bd1 ba888 sqft5636 Meadowcrest Ln, Nashville, TN 37209For SaleMLS ID #3250588, Dan Maggipinto. RealTracs MLS as distributed by MLS GRID
- $315,0003 bd2 ba1.1k sqft702 Maple Pl, Nashville, TN 37216For SaleMLS ID #3251175, Sherry Reynolds. RealTracs MLS as distributed by MLS GRID
- $375,0004 bd2 ba1.9k sqft489 Canton Pass, Madison, TN 37115For SaleMLS ID #3224562, Toshia L. Portis. RealTracs MLS as distributed by MLS GRID
- $372,5003 bd2 ba1.5k sqft170 Ivy Hill Ln, Goodlettsville, TN 37072For SaleMLS ID #3247125, Tifinia Capehart. RealTracs MLS as distributed by MLS GRID
- $399,9003 bd2 ba2k sqft405 Newberry Ct, Goodlettsville, TN 37072For SaleMLS ID #3183187, Brian Wiggins. RealTracs MLS as distributed by MLS GRID
- $479,5003 bd3 ba2k sqft4248 Longfellow Dr, Nashville, TN 37214For SaleMLS ID #3248781, Pam Ford. RealTracs MLS as distributed by MLS GRID
- $389,9003 bd1 ba1.3k sqft405 McIver St, Nashville, TN 37211For SaleMLS ID #3244091, Marnie Hendley. RealTracs MLS as distributed by MLS GRID
- $398,0003 bd3 ba1.8k sqft2521 Pennington Bend Rd APT 203, Nashville, TN 37214For SaleMLS ID #3155207, Fatima Zavala. RealTracs MLS as distributed by MLS GRID
- $385,0003 bd3 ba1.9k sqft3744 Anderson Rd, Nashville, TN 37217For SaleMLS ID #3219911, Tony Carletello. RealTracs MLS as distributed by MLS GRID
- $439,9003 bd2 ba1.6k sqft2678 Highway 41s, Greenbrier, TN 37073For SaleMLS ID #3211732, Donna Shell. RealTracs MLS as distributed by MLS GRID
