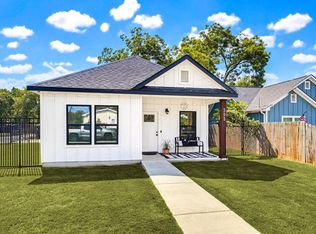
**ALTERNATIVE FINANCING + ZERO DOWN OPTIONS** NO HOA | HUGE LOT | WORKSHOP / DETACHED GARAGE | LOW TAX RATE | NO CARPET | Ask about zero-down financing options available for qualified buyers! With a low tax rate and no HOA, this property offers the freedom and flexibility that’s hard to find. This charming craftsman-style home sits on a huge oversized lot with endless potential — whether you need extra parking for RVs, boats, or trailers, room to entertain, or space to expand, this property checks the boxes. The backyard features a large workshop/detached garage, plus gated access for secure parking and even more usable space at the front of the property. Inside, you’ll find an open-concept layout with modern finishes throughout, including sleek granite countertops, a spacious kitchen island, and no carpet anywhere in the home. The generously sized bedrooms offer comfortable living, while the primary suite features dual vanities for added convenience. Enjoy peaceful mornings and relaxing evenings on the covered front patio overlooking beautiful green space. Out back, the expansive yard is shaded by a mature tree and offers plenty of room to create your dream outdoor setup. Conveniently located with quick access to I-10 and Hwy 183, and just a short drive to Austin, San Marcos, Austin-Bergstrom Airport, Downtown Luling, and countless outdoor and water recreation spots.
Active under contract
Price cut: $10K (9/11)
$269,900
224 Spruce Ave, Luling, TX 78648
3beds
1,638sqft
Single Family Residence
Built in 2022
0.36 Acres Lot
$-- Zestimate®
$165/sqft
$-- HOA
What's special
Modern finishes throughoutSleek granite countertopsHuge oversized lotSpacious kitchen islandGenerously sized bedroomsOpen-concept layout
- 83 days
- 155
- 11
Zillow last checked:
Listing updated:
Listed by:
Michelle Varela (210) 501-5435,
Vistas Real Estate (210) 501-5435
Source: Unlock MLS,MLS#: 7827738
Facts & features
Interior
Bedrooms & bathrooms
- Bedrooms: 3
- Bathrooms: 2
- Full bathrooms: 2
- Main level bedrooms: 3
Heating
- Central
Cooling
- Ceiling Fan(s), Central Air
Appliances
- Included: Dishwasher, Microwave, Electric Oven
Features
- Ceiling Fan(s), High Ceilings, Granite Counters, Double Vanity, Electric Dryer Hookup, Eat-in Kitchen, Kitchen Island, Open Floorplan, Pantry, Primary Bedroom on Main, Recessed Lighting, Storage, Washer Hookup
- Flooring: Laminate
- Windows: Double Pane Windows
Interior area
- Total interior livable area: 1,638 sqft
Property
Parking
- Total spaces: 1
- Parking features: Concrete, Driveway, Garage, Workshop in Garage
- Garage spaces: 1
Accessibility
- Accessibility features: None
Features
- Levels: One
- Stories: 1
- Patio & porch: Covered, Front Porch
- Exterior features: See Remarks, Lighting, Private Yard
- Pool features: None
- Fencing: Back Yard, Fenced, Gate, Privacy, Wood
- Has view: Yes
- View description: Pasture, Rural, Trees/Woods
- Waterfront features: None
Lot
- Size: 0.36 Acres
- Features: Back Yard, Front Yard, Landscaped, Level, Trees-Medium (20 Ft - 40 Ft)
Details
- Additional structures: See Remarks, Garage(s), RV/Boat Storage, Shed(s), Storage, Workshop
- Parcel number: 070170500020000
- Special conditions: Standard
Construction
Type & style
- Home type: SingleFamily
- Property subtype: Single Family Residence
Materials
- Foundation: Slab
- Roof: Composition, Shingle
Condition
- Resale
- New construction: No
- Year built: 2022
Utilities & green energy
- Sewer: Public Sewer
- Water: Public
- Utilities for property: Cable Available, Electricity Available, Sewer Available, Water Available
Community & HOA
Community
- Features: See Remarks
- Subdivision: J & S Sub
HOA
- Has HOA: No
Location
- Region: Luling
Financial & listing details
- Price per square foot: $165/sqft
- Tax assessed value: $251,420
- Annual tax amount: $3,400
- Date on market: 7/8/2026
- Listing terms: Cash,Conventional,FHA,USDA Loan,VA Loan
- Electric utility on property: Yes
Estimated market value
Not available
Estimated sales range
Not available
Not available
Price history
| Date | Event | Price |
|---|---|---|
| 9/13/2026 | Contingent | $269,900$165/sqft |
Source:  Unlock MLS #7827738 Report a problem Unlock MLS #7827738 Report a problem | ||
| 9/11/2026 | Price change | $269,900-3.6%$165/sqft |
Source: Unlock MLS #7827738 Report a problem | ||
| 8/11/2026 | Price change | $279,9000%$171/sqft |
Source: Unlock MLS #7827738 Report a problem | ||
| 7/8/2026 | Listed for sale | $280,000-2.9%$171/sqft |
Source: Unlock MLS #7827738 Report a problem | ||
| 6/24/2026 | Listing removed | $288,500$176/sqft |
Source:  Central Texas MLS #612323 Report a problem Central Texas MLS #612323 Report a problem | ||
| 5/25/2026 | Price change | $288,5000%$176/sqft |
Source: Unlock MLS #1199021 Report a problem | ||
| 5/23/2026 | Price change | $288,600-0.1%$176/sqft |
Source: Central Texas MLS #612323 Report a problem | ||
| 5/22/2026 | Price change | $288,8000%$176/sqft |
Source: Central Texas MLS #612323 Report a problem | ||
| 5/20/2026 | Price change | $288,9000%$176/sqft |
Source: Unlock MLS #1199021 Report a problem | ||
| 3/24/2026 | Listed for sale | $289,000$176/sqft |
Source: Unlock MLS #1199021 Report a problem | ||
Public tax history
| Year | Property taxes | Tax assessment |
|---|---|---|
| 2026 | -- | $251,420 +0.1% |
| 2025 | $3,400 -19% | $251,150 -8.4% |
| 2024 | $4,200 -14.8% | $274,310 -1.1% |
| 2023 | $4,930 +666.3% | $277,400 +798.9% |
| 2022 | $643 +12.6% | $30,860 +33.4% |
| 2021 | $572 | $23,140 |
Find assessor info on the county website
Monthly payment
Est. payment
Payment breakdown
Explore the cost of this home by adjusting the details. Changes won't be saved.Climate risks
Neighborhood: 78648
Nearby schools
Schools provided by the listing agent
- Elementary: Luling Primary
- Middle: Luling
- High: Luling
- District: Luling ISD
Source: Unlock MLS. This data may not be complete. We recommend contacting the local school district to confirm school assignments for this home.
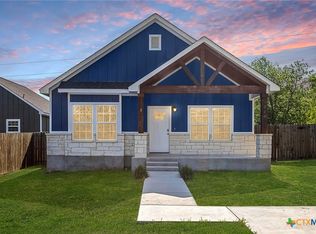
Similar homes
- $239,0003 bd2 ba1.1k sqft226 Spruce Ave, Luling, TX 78648Active
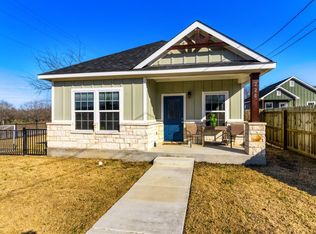
 MLS ID #2098425, Chris Schoenfeld, Orchard Brokerage. Unlock MLS
 - $249,9003 bd2 ba1.5k sqft606 E AUSTIN ST, Luling, TX 78648For Sale
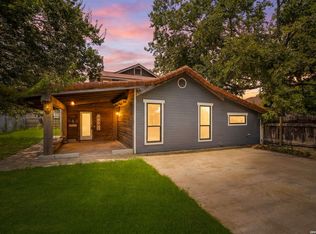
 MLS ID #1997087, Elisa Wilcox TREC #654096, Keller Williams Heritage. LERA MLS
 - $254,0003 bd3 ba1.9k sqft102 Rivercrest St, Luling, TX 78648Active
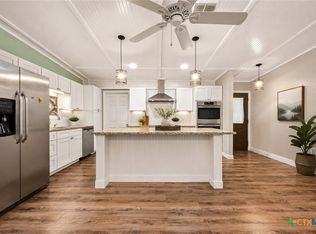
 MLS ID #604746, Ginger Robbins, Riata Real Estate. Central Texas MLS
 - $225,0003 bd2 ba1k sqft303 Pine Ave, Luling, TX 78648Active
 MLS ID #4577476, Anna Lowe, Link Realty, LLC. Unlock MLS
 - $225,0003 bd2 ba1k sqft303 Pine St, Luling, TX 78648ActiveMLS ID #621514, Anna Lowe, Link Realty, LLC. Central Texas MLS
- $205,0003 bd2 ba1.1k sqft904 E Austin St, Luling, TX 78648ActiveMLS ID #4730977, Anna Lowe, Link Realty, LLC. Unlock MLS
- $220,0003 bd2 ba1.5k sqft650 W Austin St, Luling, TX 78648ActiveMLS ID #4977052, Marie Reinarz, Blue Line Realty, LLC. Unlock MLS
- $339,9003 bd3 ba1.8k sqft311 Salt Lake Rd, Luling, TX 78648ActiveMLS ID #7781961, Brandy Quarles, Adams Realty. Unlock MLS
- $375,0003 bd2 ba1.9k sqft295 Oak Creek Cir, Luling, TX 78648ActiveMLS ID #9272436, Karen Bell, Bell & Associates. Unlock MLS
- $249,0005 bd2 ba1.8k sqft2203 Loganberry Ln, Luling, TX 78648ActiveMLS ID #4824721, Christopher Marti, Keller Williams City-View. Unlock MLS
- $269,9995 bd3 ba2.1k sqft2117 Windflower Ln, Luling, TX 78648ActiveMLS ID #7349628, Christopher Marti, Keller Williams City-View. Unlock MLS
- $198,5003 bd2 ba1.4k sqft138 Talon Dr, Luling, TX 78648ActiveMLS ID #611463, Kacie Brown, TS Realty. Central Texas MLS
- $354,9004 bd3 ba1.9k sqft125 Glendale St, Luling, TX 78648ActiveMLS ID #4417621, Trey Dodson, Link Realty, LLC. Unlock MLS
- $244,5004 bd2 ba1.5k sqft307 Wild Goose Dr, Luling, TX 78648ActiveMLS ID #7979351, Christopher Marti, Keller Williams City-View. Unlock MLS
- $254,0005 bd3 ba1.8k sqft2121 Windflower Ln, Luling, TX 78648ActiveMLS ID #4000953, Christopher Marti, Keller Williams City-View. Unlock MLS
- $243,5003 bd2 ba1.4k sqft410 Wild Goose Dr, Luling, TX 78648ActiveMLS ID #2157909, Christopher Marti, Keller Williams City-View. Unlock MLS
