Welcome to 224 Spurwink Avenue in Cape Elizabeth - where modern elegance meets thoughtful design. From the moment you pull into the drive, this nearly-new home greets you with pristine landscaping, lush hydrangeas, ornamental grasses, elegant lighting, and an irrigation system to keep it all thriving. The stone walkway leads you to the classic wrap around farmers porch. Inside, this home is all about clean, sophisticated design - think cable stair railings, captivating light fixtures, custom electric blinds that add both style and function, slat paneling for a modern edge and high-end Fisher + Paykel appliances for a culinary enthusiast. The open floor plan flows effortlessly from the kitchen to the family room with cathedral ceilings, a fireplace and sliders to the back deck with stairs down to a massive stone patio overlooking an oversized back yard. On the second floor, the primary suite offers a bespoke closet, a modern gas stove for cozy nights and a full bath. Three additional bedrooms, another full bath, and a well-appointed laundry room complete the second floor. The full daylight, walkout basement offers a great storage or could be easily transformed into a bonus room, exercise room or home office. Enjoy Cape Elizabeth living while being 10 minutes from downtown Portland, local beaches and Portland Head Light!
Closed
$1,450,000
224 Spurwink Avenue, Cape Elizabeth, ME 04107
4beds
2,628sqft
Single Family Residence
Built in 2021
0.61 Acres Lot
$1,490,600 Zestimate®
$552/sqft
$5,518 Estimated rent
Home value
$1,490,600
$1.39M - $1.61M
$5,518/mo
Zestimate® history
Owner options
List your home for rent
$5,518/mo
Rent Zestimate®
Find your next renter with Zillow Rental Manager. Plus, with online applications, you can quickly screen prospective tenants – for free.
$5,518/mo
Rent Zestimate®
Refinance and save
$7,314/mo
Est. payment
Refinancing to a lower rate could help reduce your monthly payments and save thousands over the life of the loan.
$7,314/mo
Est. payment
Explore your selling options
Work with a Zillow partner agent
Leverage their expertise and Zillow's premium Showcase listings to get your home seen by more buyers.
Get startedList with your own agent
Get your home in front of millions of buyers by listing it on Zillow.
Learn how to do itSell it yourself
Take full control of how buyers see your home on Zillow by listing For Sale by Owner (FSBO).
List your homeWhat's special
Exercise roomBespoke closetPristine landscapingClean sophisticated designCaptivating light fixturesElegant lightingCable stair railings
Zillow last checked:
Listing updated:
Listed by:
Portside Real Estate Group
Bought with:
Legacy Properties Sotheby's International Realty
Source: Maine Listings,MLS#: 1614214
Facts & features
Interior
Bedrooms & bathrooms
- Bedrooms: 4
- Bathrooms: 3
- Full bathrooms: 2
- 1/2 bathrooms: 1
Primary bedroom
- Features: Built-in Features, Double Vanity, Full Bath, Heat Stove, Suite, Walk-In Closet(s)
- Level: Second
Bedroom 2
- Features: Closet, Suite
- Level: Second
Bedroom 3
- Features: Closet
- Level: Second
Bedroom 4
- Features: Closet
- Level: Second
Dining room
- Features: Built-in Features
- Level: First
Family room
- Features: Cathedral Ceiling(s), Gas Fireplace
- Level: First
Kitchen
- Features: Eat-in Kitchen, Kitchen Island, Pantry
- Level: First
Laundry
- Features: Built-in Features
- Level: Second
Living room
- Level: First
Heating
- Heat Pump, Hot Water, Radiant
Cooling
- Heat Pump
Appliances
- Included: Dishwasher, Dryer, Gas Range, Refrigerator, Wall Oven, Washer
- Laundry: Built-Ins
Features
- Pantry, Storage, Walk-In Closet(s), Primary Bedroom w/Bath
- Flooring: Tile, Wood
- Basement: Interior Entry,Daylight,Full,Unfinished
- Number of fireplaces: 2
Interior area
- Total structure area: 2,628
- Total interior livable area: 2,628 sqft
- Finished area above ground: 2,628
- Finished area below ground: 0
Property
Parking
- Total spaces: 2
- Parking features: Paved, 1 - 4 Spaces
- Attached garage spaces: 2
Features
- Patio & porch: Deck, Patio, Porch
Lot
- Size: 0.61 Acres
- Features: Irrigation System, Near Golf Course, Near Shopping, Near Town, Landscaped
Details
- Parcel number: CAPEU27043001000
- Zoning: RP2
Construction
Type & style
- Home type: SingleFamily
- Architectural style: Farmhouse
- Property subtype: Single Family Residence
Materials
- Wood Frame, Clapboard, Shingle Siding
- Roof: Metal,Shingle
Condition
- Year built: 2021
Utilities & green energy
- Electric: Circuit Breakers, Photovoltaics Seller Owned
- Sewer: Public Sewer
- Water: Public
Community & HOA
Location
- Region: Cape Elizabeth
Financial & listing details
- Price per square foot: $552/sqft
- Tax assessed value: $1,085,200
- Annual tax amount: $11,935
- Date on market: 2/11/2025
- Road surface type: Paved
Price history
| Date | Event | Price |
|---|---|---|
| 3/14/2025 | Sold | $1,450,000+3.9%$552/sqft |
Source:  Maine Listings #1614214 Report a problem Maine Listings #1614214 Report a problem | ||
| 2/17/2025 | Pending sale | $1,395,000$531/sqft |
Source: Maine Listings #1614214 Report a problem | ||
| 2/11/2025 | Listed for sale | $1,395,000+40.2%$531/sqft |
Source: Maine Listings #1614214 Report a problem | ||
| 8/9/2021 | Sold | $995,000$379/sqft |
Source: Maine Listings #1494836 Report a problem | ||
| 6/23/2021 | Pending sale | $995,000$379/sqft |
Source: Maine Listings #1494836 Report a problem | ||
| 6/4/2021 | Listed for sale | $995,000$379/sqft |
Source:  Maine Listings #1494836 Report a problem Maine Listings #1494836 Report a problem | ||
Public tax history
| Year | Property taxes | Tax assessment |
|---|---|---|
| 2024 | $24,243 | $1,085,200 |
| 2023 | $24,243 +90.1% | $1,085,200 +80% |
| 2022 | $12,751 +108.2% | $602,900 +99.4% |
| 2020 | $6,125 | $302,300 |
Find assessor info on the county website
Neighborhood: 04107
Nearby homes
- $974,8003 bd2 ba1.5k sqft226 Spurwink Ave, Cape Elizabeth, ME 04107Off Market
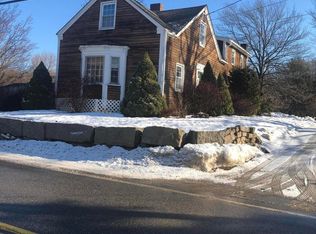
- $653,3003 bd1 ba1.5k sqft220 Spurwink Ave, Cape Elizabeth, ME 04107Off Market
- $530,0002 bd2 ba1.3k sqft232 Spurwink Ave, Cape Elizabeth, ME 04107Sold
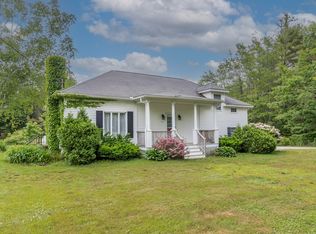
- $680,0003 bd3 ba1.9k sqft231 Spurwink Ave, Cape Elizabeth, ME 04107Sold

- $598,8003 bd1 ba1.5k sqft214 Spurwink Ave, Cape Elizabeth, ME 04107Off Market
- $1,790,8004 bd2 ba4.6k sqft5 Fairway Dr, Cape Elizabeth, ME 04107Off Market
- $772,3003 bd2 ba1.7k sqft233 Spurwink Ave, Cape Elizabeth, ME 04107Off Market
- $592,1002 bd1 ba1.5k sqft210 Spurwink Ave, Cape Elizabeth, ME 04107Off Market
Nearby schools
GreatSchools rating
- 10/10Pond Cove Elementary SchoolGrades: PK-4Distance: 1.5 mi
- 10/10Cape Elizabeth Middle SchoolGrades: 5-8Distance: 1.5 mi
- 10/10Cape Elizabeth High SchoolGrades: 9-12Distance: 1.7 mi


Get pre-qualified for a loan
At Zillow Home Loans, we can pre-qualify you in as little as 5 minutes with no impact to your credit score.An equal housing lender. NMLS #10287.
Sell for more on Zillow
Get a Zillow Showcase℠ listing at no additional cost and you could sell for .
$1,490,600
2% more
+$29,812
With Zillow Showcase(estimated)
$1,520,412
- Maine
- Cumberland County
- Cape Elizabeth
- 04107
- 224 Spurwink Avenue
Nearby cities
Nearby zip codes
Other Cape Elizabeth Topics
