Skip main navigation
Closed
  • $280,000

    224 Square Dr, Madison, OH 44057

    3beds
    1,872sqft
    Single Family Residence
    Built in 1967
    0.52 Acres Lot
    $284,600 Zestimate®
    $150/sqft
    $1,955 Estimated rent

    Home value

    $284,600

    $256,000 - $316,000

    $1,955/mo

    Zestimate® history
    Loading
    Loading...

    Owner options

    List your home for rent

    $1,955/mo

    Rent Zestimate®

    Find your next renter with Zillow Rental Manager. Plus, with online applications, you can quickly screen prospective tenants – for free.

    Learn more

    $1,955/mo

    Rent Zestimate®

    Refinance and save

    $1,853/mo

    Est. payment

    Refinancing to a lower rate could help reduce your monthly payments and save thousands over the life of the loan.

    See today's rates

    $1,853/mo

    Est. payment

    Explore your selling options

    Work with a Zillow partner agent

    Leverage their expertise and Zillow's premium Showcase listings to get your home seen by more buyers.

    Get started

    List with your own agent

    Get your home in front of millions of buyers by listing it on Zillow.

    Learn how to do it

    Sell it yourself

    Take full control of how buyers see your home on Zillow by listing For Sale by Owner (FSBO).

    List your home

    What's special

    Expansive counter topsSliders to the deckLarge renovated kitchenBuilt-in pantryKraft-maid custom cabinetsHardwood floorsBig bright windows
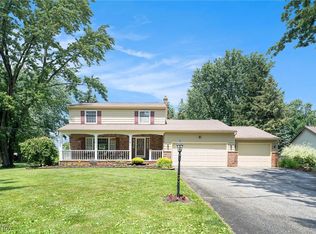
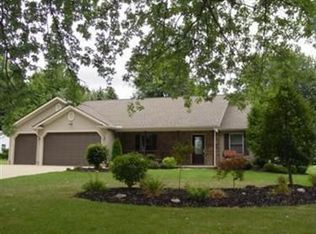
    Welcome to this updated and move-in ready ranch. A rare one-floor living solution, this comfortable 1800 square foot home on .52 acres offers a large renovated kitchen, appointed with cooktop and hood, as well as a Jenn-Air oven. Many Kraft-Maid custom cabinets, butler's pantry, and the built-in pantry around the refrigerator - all provide ample room for storage and stock. Expansive counter tops, and a picturesque window overlooking the back yard. French doors to the kitchen-adjacent den with fireplace and brick mantle. Multi-functional study/ music room, or ready-made guest quarters... and right across the hall from the second full bathroom. Many renovation updates over the past several years include hardwood floors, kitchen, both bathrooms, sliders to the deck, and new roof over the addition, and so much more. Big, bright windows in front and back of the home. Private back yard, pine trees, garden, and a large beautiful focal point Silver Maple. Built-in storage in the garage, and recently resurfaced the blacktop driveway. Neighborhood living; near the Village, YMCA, parks, restaurants, shopping, and schools.

    Zillow last checked:

    Listing updated:

    Listing Provided by:

    Ben Drenik 440-417-2815 bendrenik@kw.com,

    Keller Williams Greater Cleveland Northeast

    Bought with:

    Gina Meyer, 2017004161

    McDowell Homes Real Estate Services

    Source: MLS Now,MLS#: 5156197MLS LogoOriginating MLS: Lake Geauga Area Association of REALTORS

    Facts & features

    Interior

    Bedrooms & bathrooms
    • Bedrooms: 3
    • Bathrooms: 2
    • Full bathrooms: 2
    • Main level bathrooms: 2
    • Main level bedrooms: 3
    Bedroom
    • Description: Double closet and extra storage shelf. Oak hardwood flooring.,Flooring: Wood
    • Level: First
    • Dimensions: 13 x 11
    Bedroom
    • Description: Original oak flooring, double closet.,Flooring: Wood
    • Level: First
    • Dimensions: 13 x 10
    Bedroom
    • Description: Original oak flooring, double closet.,Flooring: Wood
    • Level: First
    • Dimensions: 12 x 11
    Bathroom
    • Description: Remodeled bath from half into a full. Spacious, with pocket door.,Flooring: Tile
    • Level: First
    • Dimensions: 8 x 7
    Bathroom
    • Description: Remodeled bath, new surround and hard wear, large updated vanity.,Flooring: Tile
    • Level: First
    • Dimensions: 11 x 5
    Family room
    • Description: Mantle and fireplace, bay window to back yard, slider to deck.,Flooring: Wood
    • Features: Fireplace
    • Level: First
    • Dimensions: 17 x 15
    Kitchen
    • Description: Remodeled, enormous counter space, gas cooktop and hood, tile backsplash, more.,Flooring: Wood
    • Level: First
    • Dimensions: 25 x 10
    Living room
    • Description: Picture window to front yar, recessed lighting, open concept dining area. Hardwood.,Flooring: Wood
    • Level: First
    • Dimensions: 20 x 15
    Heating
    • Forced Air, Gas
    Cooling
    • Central Air
    Appliances
    • Included: Cooktop, Dryer, Dishwasher, Microwave, Range, Refrigerator
    Features
    • Built-in Features, Eat-in Kitchen, High Speed Internet, Laminate Counters, Other, Pantry, Recessed Lighting, See Remarks, Storage
    • Windows: Insulated Windows
    • Basement: Crawl Space
    • Number of fireplaces: 1
    • Fireplace features: Masonry, Other, Wood Burning
    Interior area
    • Total structure area: 1,872
    • Total interior livable area: 1,872 sqft
    • Finished area above ground: 1,872

    Property

    Parking
    • Total spaces: 2
    • Parking features: Asphalt, Attached, Driveway, Garage Faces Front, Garage, Garage Door Opener
    • Attached garage spaces: 2
    Features
    • Levels: One
    • Stories: 1
    • Patio & porch: Covered, Deck, Front Porch
    • Exterior features: Barbecue, Rain Gutters
    • Has view: Yes
    • View description: Neighborhood
    Lot
    • Size: 0.52 Acres
    • Features: Back Yard, Flat, Garden, Level, Rectangular Lot
    Details
    • Additional structures: Shed(s)
    • Parcel number: 02A005B000210

    Construction

    Type & style
    • Home type: SingleFamily
    • Architectural style: Ranch
    • Property subtype: Single Family Residence
    Materials
    • Asphalt, Vinyl Siding
    • Foundation: Block
    • Roof: Asphalt
    Condition
    • Updated/Remodeled
    • Year built: 1967

    Utilities & green energy

    • Sewer: Septic Tank
    • Water: Public

    Community & neighborhood

    Location
    • Region: Madison
    • Subdivision: Squares Acres Sub 2

    Price history

    DateEventPrice
    12/6/2025Pending sale$275,000-1.8%$147/sqft
    Source: MLS Now #5156197 Report a problem
    12/5/2025Sold$280,000+1.8%$150/sqft
    Source: MLS Now #5156197 Report a problem
    10/31/2025Contingent$275,000$147/sqft
    Source: MLS Now #5156197 Report a problem
    10/25/2025Listed for sale$275,000$147/sqft
    Source: MLS Now #5156197 Report a problem
    9/22/2025Contingent$275,000$147/sqft
    Source: MLS Now #5156197 Report a problem
    9/12/2025Listed for sale$275,000+97.8%$147/sqft
    Source: MLS Now #5156197 Report a problem
    3/29/2016Sold$139,000+5.9%$74/sqft
    Source: MLS Now #3780470 Report a problem
    3/29/2012Sold$131,300-6.1%$70/sqft
    Source: Public Record Report a problem
    11/10/2011Price change$139,900-3.5%$75/sqft
    Source: Howard Hanna - Mentor #3227343 Report a problem
    10/7/2011Price change$144,900-3.3%$77/sqft
    Source: Howard Hanna - Mentor #3227343 Report a problem
    9/9/2011Price change$149,900-3.2%$80/sqft
    Source: Howard Hanna - Mentor #3227343 Report a problem
    7/23/2011Price change$154,900-3.1%$83/sqft
    Source: Howard Hanna - Mentor #3227343 Report a problem
    5/13/2011Listed for sale$159,900$85/sqft
    Source: Howard Hanna - Mentor #3227343 Report a problem

    Public tax history

    YearProperty taxesTax assessment
    2025$3,510 -1.6%$76,240
    2024$3,569 +9.8%$76,240 +34%
    2023$3,251 -0.3%$56,900
    2022$3,260 +0.3%$56,900
    2021$3,250 +5.8%$56,900 +20%
    2020$3,073 -0.1%$47,420
    2019$3,075 +37.5%$47,420 +34.7%
    2018$2,236 $35,200
    2017$2,236 +8.9%$35,200
    2016$2,054 +3.8%$35,200
    2015$1,978 -2.4%$35,200
    2014$2,026 +6.8%$35,200
    2013$1,897 +34.3%$35,200
    2012$1,412 -17.3%$35,200 -20.7%
    2011$1,707 +2.4%$44,410
    2010$1,667 -1%$44,410 0%
    2009$1,684 -7.7%$44,412 -12%
    2008$1,823 +3.9%$50,470
    2007$1,755 -59.8%$50,470
    2006$4,368 +3%$50,470 +3.7%
    2005$4,239 -0.1%$48,651
    2004$4,241 -0.2%$48,651
    2003$4,251 +14.8%$48,651 +14.3%
    2002$3,704 -0.1%$42,571
    2001$3,706 -0.6%$42,571
    2000$3,729 +7.4%$42,571 +8.8%
    1999$3,473 $39,110

    Find assessor info on the county website

    Neighborhood: 44057

    Nearby schools

    GreatSchools rating
    Schools provided by the listing agent
    • District: Madison LSD Lake- 4303

    Source: MLS Now. This data may not be complete. We recommend contacting the local school district to confirm school assignments for this home.

    Get a cash offer in 3 minutes
    Find out how much your home could sell for in as little as 3 minutes with a no-obligation cash offer.
    Estimated market value
    $284,600
    Get a cash offer in 3 minutes
    Find out how much your home could sell for in as little as 3 minutes with a no-obligation cash offer.
    Estimated market value
    $284,600