Welcome to 224 Squire Avenue — where comfort, style, and convenience come together just minutes from Lexington! Step inside to find a spacious, light-filled living area that feels instantly inviting — ideal for both relaxing evenings and entertaining friends and family. The open concept flow leads into a well-appointed kitchen featuring ample cabinet space, modern appliances, and a cozy dining area that makes every meal feel special. The primary suite is a true retreat, complete with generous closet space and a private ensuite bath. Additional bedrooms are bright and versatile — perfect for guests, a home office, or growing families. Outside, enjoy a large yard that’s ready for whatever you imagine — gardening, playtime, or weekend gatherings. The back patio is perfect for morning coffee or evening cookouts while overlooking the peaceful surroundings. Shopping, dining, and major highways are a short drive away. Stop by for your chance to see it in person — schedule your showing today!
Sold for $305,000
$305,000
224 Squire Ave, Lexington, NC 27295
4beds
2,444sqft
Stick/Site Built, Residential, Single Family Residence
Built in 2022
0.88 Acres Lot
$307,800 Zestimate®
$--/sqft
$2,466 Estimated rent
Home value
$307,800
$265,000 - $357,000
$2,466/mo
Zestimate® history
Owner options
List your home for rent
$2,466/mo
Rent Zestimate®
Find your next renter with Zillow Rental Manager. Plus, with online applications, you can quickly screen prospective tenants – for free.
$2,466/mo
Rent Zestimate®
Refinance and save
$1,850/mo
Est. payment
Refinancing to a lower rate could help reduce your monthly payments and save thousands over the life of the loan.
$1,850/mo
Est. payment
Explore your selling options
Work with a Zillow partner agent
Leverage their expertise and Zillow's premium Showcase listings to get your home seen by more buyers.
Get startedList with your own agent
Get your home in front of millions of buyers by listing it on Zillow.
Learn how to do itSell it yourself
Take full control of how buyers see your home on Zillow by listing For Sale by Owner (FSBO).
List your homeWhat's special
Modern appliancesAmple cabinet spaceWell-appointed kitchenLarge yardPeaceful surroundingsPrivate ensuite bathGenerous closet space
Zillow last checked:
Listing updated:
Listed by:
Justin Robbins 336-413-1318,
Southern Signature Properties
Bought with:
Matthew Myers, 323207
Keller Williams Realty
Source: Triad MLS,MLS#: 1202025 Originating MLS: Winston-Salem
Originating MLS: Winston-SalemFacts & features
Interior
Bedrooms & bathrooms
- Bedrooms: 4
- Bathrooms: 3
- Full bathrooms: 3
- Main level bathrooms: 1
Primary bedroom
- Level: Second
- Dimensions: 19.33 x 18.5
Bedroom 2
- Level: Second
- Dimensions: 13.83 x 13.5
Bedroom 3
- Level: Second
- Dimensions: 13.42 x 11.17
Bedroom 4
- Level: Second
- Dimensions: 13.42 x 11.17
Breakfast
- Level: Main
- Dimensions: 13.92 x 9.25
Dining room
- Level: Main
- Dimensions: 13.92 x 13
Great room
- Level: Main
- Dimensions: 19 x 14.17
Kitchen
- Level: Main
- Dimensions: 12.92 x 9.92
Laundry
- Level: Second
- Dimensions: 6.75 x 5.08
Office
- Level: Main
- Dimensions: 13.58 x 12.5
Heating
- Heat Pump, Electric
Cooling
- Central Air
Appliances
- Included: Microwave, Dishwasher, Free-Standing Range, Cooktop, Electric Water Heater
- Laundry: Dryer Connection, Laundry Room, Washer Hookup
Features
- Ceiling Fan(s), Dead Bolt(s), Pantry, Separate Shower
- Flooring: Carpet, Vinyl
- Has basement: No
- Attic: Partially Floored,Pull Down Stairs
- Has fireplace: No
Interior area
- Total structure area: 2,444
- Total interior livable area: 2,444 sqft
- Finished area above ground: 2,444
Property
Parking
- Total spaces: 2
- Parking features: Driveway, Garage, Paved, Garage Door Opener, Attached, Garage Faces Front
- Attached garage spaces: 2
- Has uncovered spaces: Yes
Features
- Levels: Two
- Stories: 2
- Patio & porch: Porch
- Exterior features: Garden
- Pool features: None
- Fencing: None
Lot
- Size: 0.88 Acres
- Features: Cleared
Details
- Parcel number: 04007B0000082000
- Zoning: RA2
- Special conditions: Owner Sale
Construction
Type & style
- Home type: SingleFamily
- Property subtype: Stick/Site Built, Residential, Single Family Residence
Materials
- Stone, Vinyl Siding
- Foundation: Slab
Condition
- Year built: 2022
Utilities & green energy
- Sewer: Septic Tank
- Water: Public
Green energy
- Green verification: ENERGY STAR Certified Homes
Community & HOA
Community
- Security: Security System, Carbon Monoxide Detector(s), Smoke Detector(s)
- Subdivision: Boone's Village
HOA
- Has HOA: Yes
- HOA fee: $62 monthly
Location
- Region: Lexington
Financial & listing details
- Tax assessed value: $261,450
- Annual tax amount: $1,622
- Date on market: 11/26/2025
- Cumulative days on market: 35 days
- Listing agreement: Exclusive Right To Sell
- Listing terms: Cash,Conventional,FHA,VA Loan
Price history
| Date | Event | Price |
|---|---|---|
| 1/29/2026 | Sold | $305,000-3.2% |
Source:  Triad MLS #1202025 Report a problem Triad MLS #1202025 Report a problem | ||
| 1/1/2026 | Pending sale | $315,000 |
Source: Triad MLS #1202025 Report a problem | ||
| 11/26/2025 | Listed for sale | $315,000-1.6% |
Source: Triad MLS #1202025 Report a problem | ||
| 8/16/2024 | Listing removed | $320,000 |
Source: Triad MLS #1142840 Report a problem | ||
| 6/21/2024 | Price change | $320,000-1.5% |
Source: Triad MLS #1142840 Report a problem | ||
| 5/17/2024 | Listed for sale | $325,000+9.1% |
Source: Triad MLS #1142840 Report a problem | ||
| 2/22/2023 | Sold | $297,977-0.7%$122/sqft |
Source:  Canopy MLS as distributed by MLS GRID #3926565 Report a problem Canopy MLS as distributed by MLS GRID #3926565 Report a problem | ||
| 1/23/2023 | Pending sale | $300,000 |
Source: Triad MLS #1077773 Report a problem | ||
| 12/16/2022 | Price change | $300,000-2.3% |
Source: Triad MLS #1077773 Report a problem | ||
| 11/28/2022 | Price change | $306,940-1.6% |
Source: Triad MLS #1077773 Report a problem | ||
| 9/7/2022 | Pending sale | $311,940 |
Source: Triad MLS #1077773 Report a problem | ||
| 7/19/2022 | Listed for sale | $311,940 |
Source: Triad MLS #1077773 Report a problem | ||
Public tax history
Tax history is unavailable.
Neighborhood: 27295
Nearby homes
- $306,1404 bd3 ba2.1k sqft242 Squire Ave, Lexington, NC 27295Sold
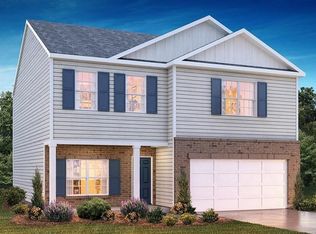
- $305,0004 bd3 ba1k sqft224 Squire Ave, Lexington, NC 27295Sold
- $319,2004 bd3 ba1.1k sqft206 Squire Ave, Lexington, NC 27295Off Market
- $306,5003 bd2 ba872 sqft242 Squire Ave, Lexington, NC 27295Sold
- $323,2504 bd3 ba2.1k sqft188 Squire Ave, Lexington, NC 27295Sold
- $315,3004 bd3 ba2.1k sqft188 Squire Ave, Lexington, NC 27292Off Market
- $335,1004 bd3 ba2.5k sqft231 Squire Ave, Lexington, NC 27292Off Market
- $294,9004 bd2 ba1.7k sqft180 Daniel Dr #19, Lexington, NC 27295Off Market
Nearby schools
GreatSchools rating
- 4/10Churchland ElementaryGrades: PK-5Distance: 1.3 mi
- 5/10Tyro MiddleGrades: 6-8Distance: 4 mi
- 4/10West Davidson HighGrades: 9-12Distance: 4.2 mi
Schools provided by the listing agent
- Elementary: Churchland
- Middle: Tyro
- High: West Davidson
Source: Triad MLS. This data may not be complete. We recommend contacting the local school district to confirm school assignments for this home.
Get a cash offer in 3 minutes
Find out how much your home could sell for in as little as 3 minutes with a no-obligation cash offer.
Estimated market value
$307,800
Get a cash offer in 3 minutes
Find out how much your home could sell for in as little as 3 minutes with a no-obligation cash offer.
Estimated market value
$307,800
- North Carolina
- Davidson County
- Lexington
- 27295
- 224 Squire Ave
Nearby cities
Nearby neighborhoods
Nearby zip codes
Other Lexington Topics
