Nestled in a quiet cul-de-sac, this popular SHASTA model home has a park-like back yard with very mature trees and low maintenance landscaping. There are many windows for lots of light which brings the private back yard into view to enjoy throughout the year. The kitchen has newer stone countertops and backsplash along with newer Stainless Steel appliances. Newer HVAC system too! The spacious dining area offers room for a large table and buffet and is surrounded by windows. The main bedroom and main bath are completely separate from the 2 guest bedrooms and guest bath. The large great room has a built in gas fireplace. Lighted ceiling fans are in most rooms. There are security screen doors, a front patio area has been added, the 2 car garage has an alcove for a workshop area, there's attic storage above with a pull down ladder. Sun City Roseville is a very desirable Active 55+ community, well located and boasts a wonderful restaurant, popular golf course and many other top rated facilities to make this a treasured resort to call home!
Closed
$568,000
224 Stamos Ct, Roseville, CA 95747
3beds
1,547sqft
Single Family Residence
Built in 1995
9,713 Square Feet Lot
$587,700 Zestimate®
$367/sqft
$2,897 Estimated rent
Home value
$587,700
$558,000 - $617,000
$2,897/mo
Zestimate® history
Owner options
List your home for rent
$2,897/mo
Rent Zestimate®
Find your next renter with Zillow Rental Manager. Plus, with online applications, you can quickly screen prospective tenants – for free.
$2,897/mo
Rent Zestimate®
Refinance and save
$4,179/mo
Est. payment
Refinancing to a lower rate could help reduce your monthly payments and save thousands over the life of the loan.
$4,179/mo
Est. payment
Explore your selling options
Work with a Zillow partner agent
Leverage their expertise and Zillow's premium Showcase listings to get your home seen by more buyers.
Get startedList with your own agent
Get your home in front of millions of buyers by listing it on Zillow.
Learn how to do itSell it yourself
Take full control of how buyers see your home on Zillow by listing For Sale by Owner (FSBO).
List your homeWhat's special
Front patio areaLots of lightPopular golf courseLarge great roomSpacious dining areaQuiet cul-de-sacSecurity screen doors
Zillow last checked:
Listing updated:
Listed by:
Tony Williams DRE #01390054 916-521-3400,
Coldwell Banker Sun Ridge Real Estate
Bought with:
Rutherford Canyon Real Estate
Source: MetroList Services of CA,MLS#: 223089008Originating MLS: MetroList Services, Inc.
Facts & features
Interior
Bedrooms & bathrooms
- Bedrooms: 3
- Bathrooms: 2
- Full bathrooms: 2
Rooms
- Room types: Master Bathroom, Bathroom, Master Bedroom, Office, Dining Room, Great Room, Kitchen, Laundry, Living Room
Primary bedroom
- Features: Sitting Area
Primary bathroom
- Features: Shower Stall(s), Double Vanity, Walk-In Closet(s), Window
Dining room
- Features: Breakfast Nook, Formal Area
Kitchen
- Features: Pantry Closet, Kitchen Island, Stone Counters
Heating
- Central, Natural Gas
Cooling
- Ceiling Fan(s), Central Air
Appliances
- Included: Free-Standing Gas Range, Free-Standing Refrigerator, Gas Plumbed, Gas Water Heater, Dishwasher, Disposal, Microwave, Plumbed For Ice Maker, Self Cleaning Oven, Dryer, Washer
- Laundry: Laundry Room, Cabinets, Gas Dryer Hookup, Inside Room
Features
- Central Vac Plumbed
- Flooring: Carpet, Tile
- Number of fireplaces: 1
- Fireplace features: Living Room, Gas
Interior area
- Total interior livable area: 1,547 sqft
Property
Parking
- Total spaces: 2
- Parking features: Attached, Garage Door Opener, Garage Faces Front, Driveway
- Attached garage spaces: 2
- Has uncovered spaces: Yes
Features
- Stories: 1
- Fencing: Back Yard,Wood
Lot
- Size: 9,713 Square Feet
- Features: Auto Sprinkler F&R, Cul-De-Sac, Irregular Lot, Landscape Back, Landscape Front
Details
- Additional structures: Gazebo
- Parcel number: 478040036000
- Zoning description: Res
- Special conditions: Standard
Construction
Type & style
- Home type: SingleFamily
- Architectural style: Mediterranean
- Property subtype: Single Family Residence
Materials
- Brick, Stucco, Frame, Wood
- Foundation: Concrete, Slab
- Roof: Tile
Condition
- Year built: 1995
Details
- Builder name: Del Webb
Utilities & green energy
- Sewer: In & Connected, Public Sewer
- Water: Meter on Site, Public
- Utilities for property: Cable Available, Underground Utilities, Natural Gas Connected
Community & HOA
Community
- Senior community: Yes
HOA
- Has HOA: Yes
- Amenities included: Barbecue, Pool, Clubhouse, Recreation Facilities, Fitness Center, Golf Course, Park
- Services included: Pool
- HOA fee: $600 quarterly
Location
- Region: Roseville
Financial & listing details
- Price per square foot: $367/sqft
- Tax assessed value: $346,379
- Annual tax amount: $3,616
- Price range: $567.6K - $568K
- Date on market: 7/3/2025
- Road surface type: Paved, Paved Sidewalk
Price history
| Date | Event | Price |
|---|---|---|
| 1/2/2024 | Sold | $568,000-1.2%$367/sqft |
Source: MetroList Services of CA #223089008 Report a problem | ||
| 11/29/2023 | Pending sale | $575,000$372/sqft |
Source: MetroList Services of CA #223089008 Report a problem | ||
| 11/10/2023 | Listed for sale | $575,000+94.9%$372/sqft |
Source: MetroList Services of CA #223089008 Report a problem | ||
| 5/5/2010 | Sold | $295,000-7.8%$191/sqft |
Source: MetroList Services of CA #10027898 Report a problem | ||
| 4/17/2010 | Listed for sale | $320,000-4.5%$207/sqft |
Source: Coldwell Banker Sun Ridge Real Estate #10027898 Report a problem | ||
| 2/27/2004 | Sold | $335,000+30.9%$217/sqft |
Source: Public Record Report a problem | ||
| 1/12/2001 | Sold | $256,000$165/sqft |
Source: Public Record Report a problem | ||
| 9/15/2000 | Sold | $256,000+36.5%$165/sqft |
Source: Public Record Report a problem | ||
| 6/30/1995 | Sold | $187,500$121/sqft |
Source: Public Record Report a problem | ||
Public tax history
| Year | Property taxes | Tax assessment |
|---|---|---|
| 2025 | $3,616 -7.8% | $346,379 -7.2% |
| 2024 | $3,923 +1.1% | $373,309 +2% |
| 2023 | $3,880 -0.2% | $365,990 +2% |
| 2022 | $3,887 -0.5% | $358,815 +2% |
| 2021 | $3,908 +0.8% | $351,781 +1% |
| 2020 | $3,879 | $348,175 +2% |
| 2019 | $3,879 +5.3% | $341,349 +2% |
| 2018 | $3,685 +1.5% | $334,657 +2% |
| 2017 | $3,632 +2.7% | $328,096 +2% |
| 2016 | $3,537 +1.9% | $321,664 +1.5% |
| 2015 | $3,472 +1.7% | $316,834 +2% |
| 2014 | $3,415 | $310,629 +7.5% |
| 2013 | -- | $289,000 +9.9% |
| 2012 | -- | $263,000 -2.2% |
| 2011 | -- | $269,000 -3.4% |
| 2010 | -- | $278,459 -12.2% |
| 2009 | -- | $317,134 -4.7% |
| 2008 | -- | $332,604 -6.4% |
| 2007 | -- | $355,503 +2% |
| 2006 | -- | $348,533 +2% |
| 2005 | -- | $341,700 +25.9% |
| 2004 | -- | $271,313 +1.9% |
| 2003 | -- | $266,342 +2% |
| 2002 | -- | $261,120 +2% |
| 2001 | -- | $256,000 +25.1% |
| 2000 | -- | $204,648 |
Find assessor info on the county website
Neighborhood: Sun City
Nearby homes
- $671,9002 bd2 ba2k sqft216 Stamos Ct, Roseville, CA 95747Off Market
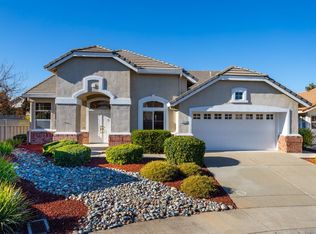
- $572,3002 bd2 ba1.6k sqft225 Stamos Ct, Roseville, CA 95747Off Market

- $686,8003 bd2 ba2k sqft5064 Whiteclover Ln, Roseville, CA 95747Off Market
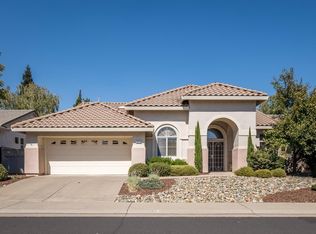
- $530,0002 bd2 ba1.5k sqft5072 Whiteclover Ln, Roseville, CA 95747Sold

- $563,3002 bd2 ba1.6k sqft5056 Whiteclover Ln, Roseville, CA 95747Off Market
- $439,5002 bd2 ba964 sqft208 Stamos Ct, Roseville, CA 95747Off Market
- $514,5002 bd2 ba1.4k sqft5240 Dreamgarden Loop, Roseville, CA 95747Off Market
- $477,8002 bd2 ba1.1k sqft5248 Dreamgarden Loop, Roseville, CA 95747Off Market
Nearby schools
GreatSchools rating
- 9/10Quail Glen Elementary SchoolGrades: K-5Distance: 1.2 mi
- 6/10Silverado Middle SchoolGrades: 6-8Distance: 1.8 mi
- 9/10Woodcreek High SchoolGrades: 9-12Distance: 1.4 mi
Get a cash offer in 3 minutes
Find out how much your home could sell for in as little as 3 minutes with a no-obligation cash offer.
Estimated market value
$587,700
Get a cash offer in 3 minutes
Find out how much your home could sell for in as little as 3 minutes with a no-obligation cash offer.
Estimated market value
$587,700
- California
- Placer County
- Roseville
- 95747
- Sun City
- 224 Stamos Ct
Nearby cities
Nearby neighborhoods
Nearby zip codes
Other Roseville Topics
