Spacious home on 5.9 acres just north of Eldon, MO! Welcome to 224 Starling Rd in Olean—offering an open floor plan designed for comfortable living and entertaining. The kitchen features custom cabinetry, granite countertops, gas stove, and a large pantry, flowing into a warm living area with a fireplace. This home includes 2 master suites, 2 additional bedrooms, and 2.5 baths with walk-in showers—ideal for multi-generational living or flexible use with a second living space option.
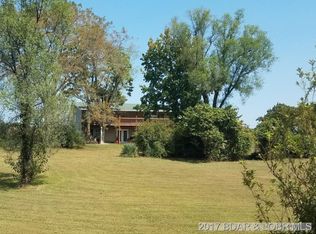
Enjoy the outdoors with a large open field, shop with 2 animal stalls, attached 2-car garage, fenced backyard with dog house, storage shed, and both covered front porch and back deck. Fully remodeled in 2019 with a substantial addition.
Property includes 4.1 acres with the home plus an additional 1.8-acre tract across the road. Conveniently located between Jefferson City and Lake of the Ozarks in the Eldon School District, with easy access to employment, shopping, and recreation.
Sold
Price Unknown
224 Starling Rd, Olean, MO 65064
4beds
2,010sqft
Manufactured Home, Single Family Residence
Built in 1995
5.9 Acres Lot
$348,600 Zestimate®
$--/sqft
$-- Estimated rent
Home value
$348,600
$331,000 - $366,000
Not available
Zestimate® history
Owner options
List your home for rent
Find your next renter with Zillow Rental Manager. Plus, with online applications, you can quickly screen prospective tenants – for free.
Refinance and save
Refinancing to a lower rate could help reduce your monthly payments and save thousands over the life of the loan.
Explore your selling options
Work with a Zillow partner agent
Leverage their expertise and Zillow's premium Showcase listings to get your home seen by more buyers.
Get startedList with your own agent
Get your home in front of millions of buyers by listing it on Zillow.
Learn how to do itSell it yourself
Take full control of how buyers see your home on Zillow by listing For Sale by Owner (FSBO).
List your homeWhat's special
Covered front porchLarge open fieldGranite countertopsSecond living space optionStorage shedLarge pantryGas stove
Zillow last checked:
Listing updated:
Listed by:
CHUCK YOW 573-280-4452,
Dunn and Associates LLC
Bought with:
Joanna Boulware, 2020031026
Better Homes and Gardens Real Estate Lake Realty
Source: Bagnell Dam AOR,MLS#: 3587072Originating MLS: Bagnell Dam Association Of Realtors
Facts & features
Interior
Bedrooms & bathrooms
- Bedrooms: 4
- Bathrooms: 3
- Full bathrooms: 2
- 1/2 bathrooms: 1
Heating
- Electric, Heat Pump
Cooling
- Central Air
Appliances
- Included: Dishwasher, Microwave, Range, Refrigerator, Stove
Features
- Built-in Features, Ceiling Fan(s), Custom Cabinets, Fireplace, Pantry, Walk-In Closet(s), Walk-In Shower
- Flooring: Laminate
- Has fireplace: Yes
- Fireplace features: Gas
Interior area
- Total structure area: 2,010
- Total interior livable area: 2,010 sqft
Property
Parking
- Total spaces: 2
- Parking features: Attached, Garage
- Attached garage spaces: 2
Accessibility
- Accessibility features: Accessible Approach with Ramp, Low Threshold Shower
Features
- Exterior features: Gravel Driveway
Lot
- Size: 5.9 Acres
- Features: Outside City Limits
Details
- Additional parcels included: 022009000000004001
- Parcel number: 022009000000004000
- Zoning description: Residential
Construction
Type & style
- Home type: MobileManufactured
- Architectural style: Manufactured Home
- Property subtype: Manufactured Home, Single Family Residence
Materials
- Vinyl Siding
Condition
- Updated/Remodeled
- Year built: 1995
- Major remodel year: 2019
Utilities & green energy
- Sewer: Septic Tank
- Water: Private, Well
Community & HOA
Community
- Features: None
- Subdivision: None
HOA
- Services included: None
Location
- Region: Olean
Financial & listing details
- Tax assessed value: $142,170
- Annual tax amount: $1,339
- Date on market: 5/4/2026
- Cumulative days on market: 31 days
- Inclusions: Kitchen Appliances, Leasedpropane tamk,
- Ownership: Fee Simple,
- Road surface type: Gravel
Price history
| Date | Event | Price |
|---|---|---|
| 6/25/2026 | Sold | -- |
Source: Bagnell Dam AOR #3587072 Report a problem | ||
| 6/2/2026 | Contingent | $359,900$179/sqft |
Source: Bagnell Dam AOR #3587072 Report a problem | ||
| 5/4/2026 | Listed for sale | $359,900$179/sqft |
Source: Bagnell Dam AOR #3587072 Report a problem | ||
| 4/17/2019 | Sold | -- |
Source: Bagnell Dam AOR #3508350 Report a problem | ||
Public tax history
| Year | Property taxes | Tax assessment |
|---|---|---|
| 2025 | $1,309 +4.3% | $27,010 +3.4% |
| 2024 | $1,255 +46.3% | $26,110 +54.5% |
| 2023 | $858 -2.6% | $16,900 -2.6% |
| 2022 | $881 | $17,350 |
| 2021 | -- | $17,350 +2.2% |
| 2020 | -- | $16,970 +33.8% |
| 2019 | -- | $12,680 |
| 2018 | $719 +2.2% | $12,680 -10.5% |
| 2017 | $704 -0.7% | $14,170 |
| 2016 | $709 | $14,170 |
| 2015 | -- | $14,170 -4.1% |
| 2012 | -- | $14,780 |
| 2011 | -- | $14,780 |
Find assessor info on the county website
Neighborhood: 65064
Nearby homes
- $226,400-- bd2 ba576 sqft246 Starling Rd, Olean, MO 65064Off Market
- $352,5003 bd2 ba188 sqft212 Starling Rd, Olean, MO 65064Off Market
- $283,100-- bd2 ba280 sqft182 Starling Rd, Olean, MO 65064Off Market
- $300,9003 bd2 ba360 sqft101 Mount Herman Rd, Olean, MO 65064Off Market
- $170,9002 bd1 ba928 sqft72 Mount Herman Rd, Olean, MO 65064Off Market
- $301,8003 bd2 ba1.6k sqft85 Mount Herman Rd, Olean, MO 65064Off Market
- $183,800-- bd1 ba1.2k sqft521 Spring Garden Rd, Olean, MO 65064Off Market
- $256,000-- bd1 ba128 sqft358 Highway Ff, Olean, MO 65064Off Market
Nearby schools
GreatSchools rating
- 8/10Eldon Upper Elementary SchoolGrades: 3-5Distance: 7.3 mi
- 5/10Eldon Middle SchoolGrades: 6-8Distance: 6.5 mi
- 9/10Eldon High SchoolGrades: 9-12Distance: 7 mi
Schools provided by the listing agent
- District: Eldon
Source: Bagnell Dam AOR. This data may not be complete. We recommend contacting the local school district to confirm school assignments for this home.
- Missouri
- Miller County
- Olean
- 65064
- 224 Starling Rd
