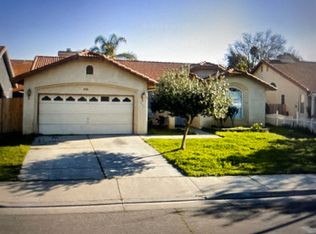
There’s something special about a home that’s been lived in, loved, and well cared for over the years. Tucked into an established neighborhood in North Los Banos, this Ranchwood Estates home with 3-bedrooms, 2-baths offers over 1,600 square feet of comfortable, functional space — the kind of layout that actually makes sense. The living area is cozy, filled with natural light, and opens to a kitchen that’s as reliable as it is roomy, complete with classic oak cabinets, a breakfast bar, and plenty of storage. The primary bedroom is generously sized and includes its own en suite bath with double sinks, double closets, a walk-in shower, and a jetted soaking tub — a nice bonus you might not expect. The two additional bedrooms work well for guests, kids, a home office — or whatever life demands next. There’s an indoor laundry room (because laundry shouldn’t require a trip to the garage), a remote controlled fireplace that adds warmth and character, and a low-maintenance backyard with a covered patio and just the right amount of space for weekend get-togethers, garden pots, or a good book and a glass of something cold. This home has had some updates, such a newer range, microwave, primary toilet and even comes with a water softener. This one owner home was built as a Model Home and is clean and full of potential — whether you want to move in and enjoy it as-is or take your time adding your own touches, the possibilities are endless. The exterior was recently painted in 2023, giving it a fresh, cared-for look from the curb. If you’re looking for a place that’s ready for its next chapter — this might be the one. Come take a look, and see what kind of story you could start here.
Sold for $425,000
Listed by: Concierge Real Estate Services • Scott Oliver • Contact: 209-354-4255
Bought with: NONMEMBER MRML
$425,000
224 Stonewood Dr, Los Banos, CA 93635
3beds
1,632sqft
Single Family Residence
Built in 1993
6,550 Square Feet Lot
$422,500 Zestimate®
$260/sqft
$2,107 Estimated rent
Home value
$422,500
$372,000 - $482,000
$2,107/mo
Zestimate® history
Owner options
List your home for rent
$2,107/mo
Rent Zestimate®
Find your next renter with Zillow Rental Manager. Plus, with online applications, you can quickly screen prospective tenants – for free.
$2,107/mo
Rent Zestimate®
Refinance and save
$2,681/mo
Est. payment
Refinancing to a lower rate could help reduce your monthly payments and save thousands over the life of the loan.
$2,681/mo
Est. payment
Explore your selling options
Work with a Zillow partner agent
Leverage their expertise and Zillow's premium Showcase listings to get your home seen by more buyers.
Get startedList with your own agent
Get your home in front of millions of buyers by listing it on Zillow.
Learn how to do itSell it yourself
Take full control of how buyers see your home on Zillow by listing For Sale by Owner (FSBO).
List your homeWhat's special
Zillow last checked:
Listing updated:
Listed by:
Scott Oliver DRE #01335699 209-777-2635,
Concierge Real Estate Services
Bought with:
Hector Oliva, DRE #01502075
NONMEMBER MRML
Source: CRMLS,MLS#: MC25157076 Originating MLS: California Regional MLS
Originating MLS: California Regional MLSFacts & features
Interior
Bedrooms & bathrooms
- Bedrooms: 3
- Bathrooms: 2
- Full bathrooms: 2
- Main level bathrooms: 2
- Main level bedrooms: 3
Rooms
- Room types: Center Hall, Entry/Foyer, Great Room, Kitchen, Laundry, Primary Bedroom, Utility Room
Primary bedroom
- Features: Primary Suite
Bathroom
- Features: Bathroom Exhaust Fan, Bathtub, Closet, Dual Sinks, Enclosed Toilet, Jetted Tub, Linen Closet, Soaking Tub, Separate Shower, Tub Shower
Other
- Features: Dressing Area
Kitchen
- Features: Kitchen/Family Room Combo, Tile Counters
Heating
- Central, Forced Air, Fireplace(s), Natural Gas
Cooling
- Central Air, Electric
Appliances
- Included: Dishwasher, Free-Standing Range, Disposal, Gas Oven, Gas Range, Gas Water Heater, Microwave, Range Hood, Self Cleaning Oven, Water Softener, Vented Exhaust Fan, Water To Refrigerator, Water Purifier
- Laundry: Washer Hookup, Electric Dryer Hookup, Gas Dryer Hookup, Inside, Laundry Room
Features
- Breakfast Bar, Built-in Features, Ceiling Fan(s), High Ceilings, Open Floorplan, Pantry, Storage, Tile Counters, Unfurnished, Dressing Area, Primary Suite, Utility Room
- Flooring: Carpet, Tile, Vinyl
- Doors: Mirrored Closet Door(s), Panel Doors, Sliding Doors
- Windows: Blinds, Double Pane Windows, Screens
- Has fireplace: Yes
- Fireplace features: Blower Fan, Decorative, Gas, Gas Starter, Great Room, Zero Clearance
- Common walls with other units/homes: No Common Walls
Interior area
- Total interior livable area: 1,632 sqft
Property
Parking
- Total spaces: 4
- Parking features: Concrete, Direct Access, Door-Single, Driveway, Driveway Up Slope From Street, Garage Faces Front, Garage, Garage Door Opener
- Attached garage spaces: 2
- Uncovered spaces: 2
Accessibility
- Accessibility features: None
Features
- Levels: One
- Stories: 1
- Entry location: Front
- Patio & porch: Concrete, Covered, Patio
- Exterior features: Kennel, Lighting, Rain Gutters
- Pool features: None
- Spa features: None
- Fencing: Good Condition,Wood
- Has view: Yes
- View description: Neighborhood
Lot
- Size: 6,550 Square Feet
- Dimensions: 65' x 100'
- Features: Back Yard, Drip Irrigation/Bubblers, Sloped Down, Front Yard, Gentle Sloping, Sprinklers In Rear, Sprinklers In Front, Lawn, Landscaped, Near Public Transit, Rectangular Lot, Sprinklers Timer, Sprinkler System, Sloped Up
Details
- Additional structures: Shed(s)
- Parcel number: 082403026000
- Zoning: R-1
- Special conditions: Standard
Construction
Type & style
- Home type: SingleFamily
- Architectural style: Contemporary
- Property subtype: Single Family Residence
Materials
- Frame, Stucco
- Foundation: Slab
- Roof: Spanish Tile
Condition
- Repairs Cosmetic,Turnkey
- New construction: No
- Year built: 1993
Details
- Builder name: Ranchwood Homes - Greg Hostetler
Utilities & green energy
- Electric: Electricity - On Property, 220 Volts in Kitchen, 220 Volts in Laundry, Standard
- Sewer: Public Sewer
- Water: Public
- Utilities for property: Cable Available, Electricity Connected, Natural Gas Connected, Phone Available, Sewer Connected, Underground Utilities, Water Connected
Community & HOA
Community
- Features: Curbs, Gutter(s), Storm Drain(s), Street Lights, Suburban, Sidewalks
- Security: Carbon Monoxide Detector(s), Smoke Detector(s)
Location
- Region: Los Banos
- Elevation: 118 Feet
Financial & listing details
- Price per square foot: $260/sqft
- Tax assessed value: $428,400
- Annual tax amount: $4,843
- Date on market: 7/13/2025
- Cumulative days on market: 14 days
- Listing terms: Cash,Conventional,1031 Exchange,FHA,Submit
- Road surface type: Paved
Price history
| Date | Event | Price |
|---|---|---|
| 8/22/2025 | Sold | $425,000$260/sqft |
Source:  CRMLS #MC25157076 Report a problem CRMLS #MC25157076 Report a problem | ||
| 7/28/2025 | Pending sale | $425,000$260/sqft |
Source: CRMLS #MC25157076 Report a problem | ||
| 7/13/2025 | Listed for sale | $425,000$260/sqft |
Source: CRMLS #MC25157076 Report a problem | ||
Public tax history
| Year | Property taxes | Tax assessment |
|---|---|---|
| 2025 | $4,843 +99.7% | $428,400 +113.4% |
| 2024 | $2,425 +9.7% | $200,719 +2% |
| 2023 | $2,210 +2.1% | $196,784 +2% |
| 2022 | $2,165 +1.5% | $192,927 +2% |
| 2021 | $2,133 +1.4% | $189,145 +1% |
| 2020 | $2,104 +1.9% | $187,206 +2% |
| 2019 | $2,064 +3.1% | $183,536 +2% |
| 2018 | $2,001 +1.7% | $179,938 +2% |
| 2017 | $1,968 -0.9% | $176,411 +2% |
| 2016 | $1,986 +5.4% | $172,953 +1.5% |
| 2015 | $1,885 | $170,356 +2% |
| 2014 | $1,885 +24.3% | $167,020 +23.7% |
| 2013 | $1,517 | $135,000 +9.8% |
| 2012 | -- | $123,000 +5.1% |
| 2011 | -- | $117,000 +6.4% |
| 2010 | -- | $110,000 -12.7% |
| 2009 | -- | $126,000 -19.2% |
| 2008 | -- | $155,878 +2% |
| 2007 | -- | $152,823 +2% |
| 2006 | -- | $149,827 +2% |
| 2005 | -- | $146,890 +2% |
| 2004 | -- | $144,011 +1.9% |
| 2003 | -- | $141,373 +2% |
| 2002 | -- | $138,602 +2% |
| 2001 | -- | $135,885 |
Find assessor info on the county website
Neighborhood: 93635
Nearby homes
- $417,1003 bd2 ba1.3k sqft228 Stonewood Dr, Los Banos, CA 93635Off Market
- $430,3003 bd2 ba1.6k sqft220 Stonewood Dr, Los Banos, CA 93635Off Market
- $418,0003 bd2 ba1.4k sqft227 Gee Gee Ave, Los Banos, CA 93635Off Market

- $487,2004 bd3 ba2.3k sqft223 Gee Gee Ave, Los Banos, CA 93635Off Market
- $411,5003 bd2 ba1.1k sqft232 Stonewood Dr, Los Banos, CA 93635Off Market
- $494,8004 bd3 ba2.3k sqft216 Stonewood Dr, Los Banos, CA 93635Off Market
- $488,2004 bd3 ba2.3k sqft231 Gee Gee Ave, Los Banos, CA 93635Off Market
- $344,7003 bd2 ba1.6k sqft219 Gee Gee Ave, Los Banos, CA 93635Off Market
Nearby schools
GreatSchools rating
- 2/10R. M. Miano Elementary SchoolGrades: K-6Distance: 0.3 mi
- 2/10Creekside Junior HighGrades: 7-8Distance: 2.4 mi
- 4/10Los Banos High SchoolGrades: 9-12Distance: 1.3 mi


Get pre-qualified for a loan
At Zillow Home Loans, we can pre-qualify you in as little as 5 minutes with no impact to your credit score.An equal housing lender. NMLS #10287.
Sell for more on Zillow
Get a Zillow Showcase℠ listing at no additional cost and you could sell for .
$422,500
2% more
+$8,450
With Zillow Showcase(estimated)
$430,950
- California
- Merced County
- Los Banos
- 93635
- 224 Stonewood Dr
Nearby cities
Nearby zip codes
Other Los Banos Topics
