Skip main navigation
Closed
  • $419,900

    224 Strathmore Dr, Sharpsburg, GA 30277

    4beds
    2,541sqft
    Single Family Residence, Residential
    Built in 1993
    0.99 Acres Lot
    $441,300 Zestimate®
    $165/sqft
    $2,523 Estimated rent

    Home value

    $441,300

    $419,000 - $463,000

    $2,523/mo

    Zestimate® history
    Loading
    Loading...

    Owner options

    List your home for rent

    $2,523/mo

    Rent Zestimate®

    Find your next renter with Zillow Rental Manager. Plus, with online applications, you can quickly screen prospective tenants – for free.

    Learn more

    $2,523/mo

    Rent Zestimate®

    Refinance and save

    $2,515/mo

    Est. payment

    Refinancing to a lower rate could help reduce your monthly payments and save thousands over the life of the loan.

    See today's rates

    $2,515/mo

    Est. payment

    Explore your selling options

    Work with a Zillow partner agent

    Leverage their expertise and Zillow's premium Showcase listings to get your home seen by more buyers.

    Get started

    List with your own agent

    Get your home in front of millions of buyers by listing it on Zillow.

    Learn how to do it

    Sell it yourself

    Take full control of how buyers see your home on Zillow by listing For Sale by Owner (FSBO).

    List your home

    What's special

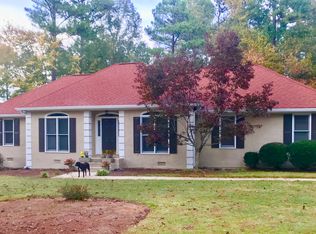
    Welcome to your charming 4-bedroom, 2-bath farmhouse-style retreat nestled in the highly sought-after Strathmore subdivision and sought-after Canongate/Blake Bass/Northgate school district. Situated on a lush 1-acre lot, this home welcomes you with a full front porch, perfect for morning coffee or quiet evenings with a good book. As you enter this home, gorgeous hardwood floors adorn the main level, beginning with the entrance foyer, to the inviting living room and onward to the heart of the home: the kitchen. Boasting granite countertops, an eat-in area, and peninsula seating, the kitchen seamlessly flows into a large family room, creating a farmhouse open concept. The main floor features 3 bedrooms and 2 baths including the master suite, while a surprise awaits upstairs with an additional bedroom, ideal for guests or a home office. Step outside from the family room onto the brand-new deck overlooking the expansive fenced backyard, providing ample space for outdoor entertaining. With a detached garage offering extra storage, this home combines functionality with timeless charm, providing the perfect blend of comfort and convenience. Amenities include pool and tennis. This home has been well taken care of and is ready for its new owners. Don't miss this one!!!

    Zillow last checked:

    Listing updated:

    Listing Provided by:

    MARK SPAIN,

    Mark Spain Real Estate,

    Dawn Anderson,

    Mark Spain Real Estate

    Bought with:

    Kate Hayfer, 395030

    Southern Classic Realtors

    Source: FMLS GA,MLS#: 7386892MLS Logo

    Facts & features

    Interior

    Bedrooms & bathrooms
    • Bedrooms: 4
    • Bathrooms: 2
    • Full bathrooms: 2
    • Main level bathrooms: 2
    • Main level bedrooms: 3
    Primary bedroom
    • Features: Master on Main
    • Level: Master on Main
    Bedroom
    • Features: Master on Main
    Primary bathroom
    • Features: Double Vanity, Separate Tub/Shower
    Dining room
    • Features: None
    Kitchen
    • Features: Breakfast Bar, Cabinets White, Eat-in Kitchen, Solid Surface Counters
    Heating
    • Natural Gas
    Cooling
    • Central Air
    Appliances
    • Included: Dishwasher, Gas Cooktop, Gas Oven, Gas Range, Microwave, Refrigerator
    • Laundry: Main Level
    Features
    • Entrance Foyer, Tray Ceiling(s), Walk-In Closet(s)
    • Flooring: Carpet, Hardwood
    • Windows: None
    • Basement: None
    • Number of fireplaces: 1
    • Fireplace features: Living Room
    • Common walls with other units/homes: No Common Walls
    Interior area
    • Total structure area: 2,541
    • Total interior livable area: 2,541 sqft
    • Finished area above ground: 2,541
    • Finished area below ground: 0

    Property

    Parking
    • Total spaces: 2
    • Parking features: Detached, Garage, Kitchen Level
    • Garage spaces: 2
    Accessibility
    • Accessibility features: None
    Features
    • Levels: One and One Half
    • Stories: 1
    • Patio & porch: Deck, Front Porch
    • Pool features: None
    • Spa features: None
    • Fencing: Back Yard
    • Has view: Yes
    • View description: Trees/Woods
    • Waterfront features: None
    • Body of water: None
    Lot
    • Size: 0.99 Acres
    • Dimensions: 157x217x81x153x131x90
    • Features: Back Yard, Front Yard, Landscaped, Level, Wooded
    Details
    • Additional structures: Garage(s)
    • Parcel number: 131 6108 070
    • Other equipment: None
    • Horse amenities: None

    Construction

    Type & style
    • Home type: SingleFamily
    • Architectural style: Traditional
    • Property subtype: Single Family Residence, Residential
    Materials
    • Vinyl Siding
    • Foundation: None
    • Roof: Shingle
    Condition
    • Resale
    • New construction: No
    • Year built: 1993

    Utilities & green energy

    • Electric: 220 Volts
    • Sewer: Septic Tank
    • Water: Public
    • Utilities for property: Cable Available
    Green energy
    • Energy efficient items: None
    • Energy generation: None

    Community & neighborhood

    Security
    • Security features: None
    Community
    • Community features: Homeowners Assoc, Swim Team
    Location
    • Region: Sharpsburg
    • Subdivision: Strathmore

    HOA & financial

    HOA
    • Has HOA: No
    • Services included: Maintenance Grounds, Swim, Tennis
    • Association phone: 770-599-6630

    Other

    Other facts
    • Listing terms: Cash,Conventional,FHA,VA Loan
    • Road surface type: Asphalt, Paved

    Price history

    DateEventPrice
    7/22/2024Sold$419,900$165/sqft
    Source: FMLS GA #7386892 Report a problem
    6/26/2024Pending sale$419,900$165/sqft
    Source: GAMLS #10299665 Report a problem
    6/22/2024Price change$419,900-1.2%$165/sqft
    Source: FMLS GA #7386892 Report a problem
    6/12/2024Listed for sale$425,000$167/sqft
    Source: GAMLS #10299665 Report a problem
    5/22/2024Pending sale$425,000$167/sqft
    Source: GAMLS #10299665 Report a problem
    5/22/2024Listed for sale$425,000+283.6%$167/sqft
    Source: FMLS GA #7386892 Report a problem
    6/25/1993Sold$110,800$44/sqft
    Source: Public Record Report a problem

    Public tax history

    YearProperty taxesTax assessment
    2025$3,913 +99.2%$165,626 +0.9%
    2024$1,964 +25.3%$164,219 +15.9%
    2023$1,568 -12%$141,737 +12.1%
    2022$1,782 +47.6%$126,396 +21%
    2021$1,207 $104,458
    2020$1,207 -19.8%$104,458 +12.4%
    2019$1,506 -19.8%$92,903
    2018$1,877 +11.9%$92,903 +6.8%
    2017$1,676 -1.6%$86,990
    2016$1,703 +1.6%$86,990 +8.9%
    2015$1,676 +23.8%$79,894 +2.6%
    2014$1,354 $77,894
    2013-- --
    2012-- --
    2011-- --
    2010-- --
    2009-- --
    2008-- --
    2007-- --
    2006-- --
    2005-- --
    2004-- --
    2003-- --
    2002-- --
    2001$1,485 --
    2000-- --

    Find assessor info on the county website

    Neighborhood: 30277

    Nearby schools

    GreatSchools rating
    Schools provided by the listing agent
    • Elementary: Canongate
    • Middle: Blake Bass
    • High: Northgate

    Source: FMLS GA. This data may not be complete. We recommend contacting the local school district to confirm school assignments for this home.

    Get a cash offer in 3 minutes
    Find out how much your home could sell for in as little as 3 minutes with a no-obligation cash offer.
    Estimated market value
    $441,300
    Get a cash offer in 3 minutes
    Find out how much your home could sell for in as little as 3 minutes with a no-obligation cash offer.
    Estimated market value
    $441,300