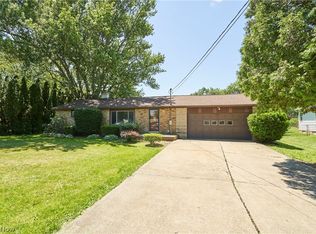
Welcome home to this charming and beautifully updated 3-bedroom bungalow in the heart of North Canton! Ideally located within walking distance to Main Street shops, restaurants, the YMCA, and backing directly to the public outdoor pickleball courts, this home offers both convenience and character. Step inside to discover original hardwood floors, vintage doorknobs, and built-in closets that preserve the home's timeless charm while thoughtful updates provide modern comfort. The main level features a spacious living room, dining room, updated kitchen, two comfortable bedrooms, and a full bath. Upstairs, you'll find a generously sized third bedroom, perfect as a private retreat, guest room, or home office. The full unfinished basement offers glazed tile walls, abundant storage, and endless possibilities for a workshop, hobby space, or future finishing. Outside, enjoy the beautifully landscaped backyard—ideal for relaxing, entertaining, or gardening—along with a detached two-car garage. Recent updates include a hot water tank (2021), updated light fixtures, and new windows (2024) with a transferable warranty. This move-in ready home offers the perfect blend of classic character, modern updates, and an unbeatable location. Don't miss your opportunity to make this North Canton gem your own!
Contingent
$199,900
224 Summit St SE, North Canton, OH 44720
3beds
1,137sqft
Single Family Residence
Built in 1939
9,199 Square Feet Lot
$-- Zestimate®
$176/sqft
$-- HOA
What's special
Detached two-car garageOriginal hardwood floorsUpdated light fixturesUpdated kitchenDining roomBuilt-in closetsGenerously sized third bedroom
- 9 days |
- 1,274 |
- 113 |
Zillow last checked:
Listing updated:
Listed by:
Peggy Johnston 330-704-8009 pjohnston@cutlerhomes.com,
Cutler Real Estate,
Julie Mysza 330-412-1712,
Cutler Real Estate
Source: MLS Now,MLS#: 5226090 Originating MLS: Stark Trumbull Area REALTORS
Originating MLS: Stark Trumbull Area REALTORSFacts & features
Interior
Bedrooms & bathrooms
- Bedrooms: 3
- Bathrooms: 1
- Full bathrooms: 1
- Main level bathrooms: 1
- Main level bedrooms: 2
Primary bedroom
- Description: Flooring: Carpet
- Level: First
- Dimensions: 14 x 14
Bedroom
- Description: Flooring: Wood
- Level: First
- Dimensions: 15 x 10
Bedroom
- Description: Flooring: Carpet
- Level: Second
- Dimensions: 19 x 14
Dining room
- Description: Flooring: Wood
- Level: First
- Dimensions: 11 x 9
Kitchen
- Description: Flooring: Ceramic Tile
- Level: First
- Dimensions: 16 x 9
Living room
- Description: Flooring: Wood
- Level: First
- Dimensions: 16 x 14
Heating
- Forced Air, Gas
Cooling
- Central Air
Appliances
- Included: Dryer, Dishwasher, Range, Refrigerator, Washer
- Laundry: Lower Level
Features
- Basement: Full,Unfinished
- Number of fireplaces: 1
Interior area
- Total structure area: 1,137
- Total interior livable area: 1,137 sqft
- Finished area above ground: 1,137
Property
Parking
- Total spaces: 2
- Parking features: Converted Garage
- Garage spaces: 2
Features
- Levels: One and One Half
Lot
- Size: 9,199 Square Feet
Details
- Parcel number: 09204432
Construction
Type & style
- Home type: SingleFamily
- Architectural style: Bungalow
- Property subtype: Single Family Residence
Materials
- Vinyl Siding
- Roof: Asphalt,Fiberglass
Condition
- Year built: 1939
Utilities & green energy
- Sewer: Public Sewer
- Water: Public
Community & HOA
Community
- Security: Smoke Detector(s)
HOA
- Has HOA: No
Location
- Region: North Canton
Financial & listing details
- Price per square foot: $176/sqft
- Tax assessed value: $163,600
- Annual tax amount: $2,363
- Date on market: 7/13/2026
- Cumulative days on market: 9 days
Estimated market value
Not available
Estimated sales range
Not available
Not available
Price history
| Date | Event | Price |
|---|---|---|
| 7/20/2026 | Pending sale | $199,900$176/sqft |
Source:  Cutler Real Estate #5226090 Report a problem Cutler Real Estate #5226090 Report a problem | ||
| 7/13/2026 | Listed for sale | $199,900+14.2%$176/sqft |
Source:  MLS Now #5226090 Report a problem MLS Now #5226090 Report a problem | ||
| 8/1/2022 | Sold | $175,000-2.7%$154/sqft |
Source: MLS Now #4385277 Report a problem | ||
| 7/2/2022 | Pending sale | $179,900$158/sqft |
Source: MLS Now #4385277 Report a problem | ||
| 6/23/2022 | Listed for sale | $179,900+72.6%$158/sqft |
Source: MLS Now #4385277 Report a problem | ||
| 9/30/2017 | Listing removed | $1,250$1/sqft |
Source: www.turbotenant.com Report a problem | ||
| 9/25/2017 | Listed for rent | $1,250$1/sqft |
Source: www.turbotenant.com Report a problem | ||
| 8/25/2017 | Sold | $104,250-4.1%$92/sqft |
Source: MLS Now #3907534 Report a problem | ||
| 7/10/2017 | Pending sale | $108,750$96/sqft |
Source: Cutler Real Estate #3907534 Report a problem | ||
| 6/29/2017 | Price change | $108,750-9.2%$96/sqft |
Source: Cutler Real Estate #3907534 Report a problem | ||
| 5/26/2017 | Listed for sale | $119,750+21.6%$105/sqft |
Source: Cutler Real Estate #3907534 Report a problem | ||
| 1/29/2002 | Sold | $98,500$87/sqft |
Source: Public Record Report a problem | ||
Public tax history
| Year | Property taxes | Tax assessment |
|---|---|---|
| 2024 | $2,485 +4.9% | $57,270 +29.3% |
| 2023 | $2,369 +1.8% | $44,280 |
| 2022 | $2,327 +3.6% | $44,280 |
| 2021 | $2,246 +9.6% | $44,280 +15.5% |
| 2020 | $2,049 | $38,330 |
| 2019 | $2,049 | $38,330 |
| 2018 | $2,049 +9.2% | $38,330 +4% |
| 2017 | $1,877 +14.1% | $36,860 +14.6% |
| 2016 | $1,645 0% | $32,170 +0.3% |
| 2015 | $1,645 | $32,060 +12.6% |
| 2014 | $1,645 +109.3% | $28,460 |
| 2013 | $786 | $28,460 |
| 2012 | -- | $28,460 -15.9% |
| 2011 | -- | $33,850 -0.2% |
| 2010 | -- | $33,920 |
| 2009 | $1,471 -0.9% | -- |
| 2008 | $1,484 -1.5% | -- |
| 2007 | $1,506 +133.1% | -- |
| 2000 | $646 | -- |
Find assessor info on the county website
Monthly payment
Est. payment
Payment breakdown
Explore the cost of this home by adjusting the details. Changes won't be saved.Climate risks
Neighborhood: 44720
Nearby schools
GreatSchools rating
- 8/10Orchard Hill Intermediate SchoolGrades: 3-5Distance: 0.5 mi
- 8/10North Canton Middle SchoolGrades: 6-8Distance: 0.4 mi
- 9/10North Canton Hoover High SchoolGrades: 9-12Distance: 1.1 mi
Schools provided by the listing agent
- District: North Canton CSD - 7611
Source: MLS Now. This data may not be complete. We recommend contacting the local school district to confirm school assignments for this home.
- $191,4004 bd1 ba1.4k sqft218 Summit St SE, North Canton, OH 44720Off Market
- $283,6004 bd2 ba1.5k sqft230 Summit St SE, North Canton, OH 44720Off Market
- $189,2003 bd1 ba1.1k sqft234 Summit St SE, North Canton, OH 44720Sold

- $278,2002 bd2 ba2.1k sqft208 Summit St SE, North Canton, OH 44720Off Market
- $7,800-- bd-- ba-- sqft208 Summit St SE, North canton, OH 44720Off Market
- $206,8003 bd1 ba1.1k sqft242 Summit St SE, North Canton, OH 44720Off Market
- $188,0003 bd1 ba950 sqft915 Foster Ave SE, North Canton, OH 44720Off Market
- $231,8003 bd1 ba1.8k sqft219 Summit St SE, North Canton, OH 44720Off Market
A local agent can set up tours, give advice and negotiate with sellers.
A local lender can help you make sure your offer is ready when you are.
Similar homes
- $225,0002 bd2 ba1.4k sqft937 Pineview Ave SE, North Canton, OH 44720For Sale
 MLS ID #5219886, Serita D Diana, Berkshire Hathaway HomeServices Stouffer Realty. MLS Now
 - $235,0004 bd2 ba1.5k sqft507 W Maple St, North Canton, OH 44720For Sale
 MLS ID #5226272, Jose Medina, Keller Williams Legacy Group Realty. MLS Now
 - $250,0003 bd2 ba1.3k sqft1160 Ivy St NW, Canton, OH 44720For Sale
 MLS ID #5215346, Sarah Halsey, Berkshire Hathaway HomeServices Stouffer Realty. MLS Now
 - $199,9003 bd1 ba1k sqft158 Miles Ave NW, Canton, OH 44708For Sale
 MLS ID #5224893, Jose Medina, Keller Williams Legacy Group Realty. MLS Now
 - $257,9003 bd2 ba1.6k sqft7505 Ivydale Ave NW, North Canton, OH 44720For SaleMLS ID #5223509, Jennifer K Zeiger, RE/MAX Crossroads Properties. MLS Now
- $189,9003 bd2 ba1.4k sqft1220 28th St NE, Canton, OH 44714For SaleMLS ID #5216303, Elaine Smith, Keller Williams Legacy Group Realty. MLS Now
- $189,9004 bd2 ba1.4k sqft4200 2nd St NW, Canton, OH 44708For SaleMLS ID #5223030, Kaitlin Bonifay, Fell Realty, LLC. MLS Now
- $235,0003 bd2 ba1.6k sqft415 30th St NW, Canton, OH 44709For SaleMLS ID #5225307, Rhesa M Toth, Cutler Real Estate. MLS Now
- $237,0003 bd1 ba1.3k sqft13526 Glenvale Ave NW, Uniontown, OH 44685For SaleMLS ID #5228129, Debbie L Ferrante, RE/MAX Edge Realty. MLS Now
- $275,0003 bd2 ba1.4k sqft3920 Ashwood St NW, Canton, OH 44708For SaleMLS ID #5228616, Jose Medina, Keller Williams Legacy Group Realty. MLS Now
- $174,9003 bd1 ba1.1k sqft2107 31st St NW, Canton, OH 44709For SaleMLS ID #5216354, Richard L Cosgrove, Keller Williams Legacy Group Realty. MLS Now
- $199,9003 bd2 ba1.5k sqft2253 Hi Vue Dr, Akron, OH 44312For SaleMLS ID #5224757, Brian Jackson, High Point Real Estate Group. MLS Now
- $190,0002 bd2 ba924 sqft1621 Hankins Rd NE, Massillon, OH 44646For SaleMLS ID #5224207, Jose Medina, Keller Williams Legacy Group Realty. MLS Now
- $259,9003 bd2 ba1.3k sqft5547 West Blvd NW, Canton, OH 44718For SaleMLS ID #5223514, Michael Mitchell, Keller Williams Greater Metropolitan. MLS Now
- $175,0002 bd1 ba1.3k sqft3041 33rd St NE, Canton, OH 44705For SaleMLS ID #5223038, Julie Hawkins, Coldwell Banker Schmidt Realty. MLS Now
- $199,9004 bd2 ba1.6k sqft511 Taff Cir, Louisville, OH 44641For SaleMLS ID #5223270, Jose Medina, Keller Williams Legacy Group Realty. MLS Now
- $189,9003 bd1 ba1.2k sqft143 Conrad St, Barberton, OH 44203For SaleMLS ID #5227974, Dustin A Purtan, EXP Realty, LLC.. MLS Now
- $224,9003 bd1 ba1k sqft7676 Justus Ave SW, Navarre, OH 44662For SaleMLS ID #5226395, Samantha Hopper, Keller Williams Legacy Group Realty. MLS Now
- $200,0003 bd2 ba1.1k sqft2809 McElwain Rd, Akron, OH 44312For SaleMLS ID #5156298, Nancy L Oliva, Howard Hanna. MLS Now
- $225,0003 bd1 ba1.4k sqft785 Chenoweth Ext, Akron, OH 44319For SaleMLS ID #5226054, Jose Medina, Keller Williams Legacy Group Realty. MLS Now
