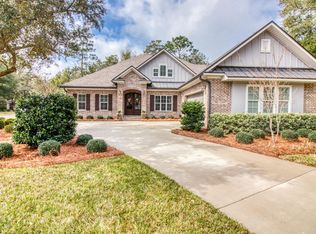
224 Sweetwater Run is nestled in Niceville's prestigious Swift Creek neighborhood. From the moment you drive up to this beautiful home with it's mature landscaping, nice-sized lot, new roof and paver driveway - you will feel at ''home''. As you step through the front door you are greeted by the view of your backyard oasis. Floor to ceiling sliders take you to a gorgeous covered pool with a unique waterfall feature. This is your retreat from a busy day and is also the perfect place to entertain. Back inside is an open concept kitchen and living area that keeps the pool in its sights as well. Boasting double ovens, a gas stove, plenty of cabinets and granite counter space - the chef of the house will enjoy cooking in this kitchen! If you need an extra bedroom - you got it - or if you need office space it is set up and ready for you to work-from-home. Two more bedrooms and an over-sized guest bath are on one side of the home while the primary suite takes up the other side. You will absolutely enjoy the gas fireplace and over-sized space offered in the primary suite. Hardwood floors, lots of natural light, a door to the pool and two large closets are a few of the other great features of this room. You will want to check out the three garage spaces as well! A pull down ladder will get you access to more-than-ample storage space over the garage. The third bay is currently being utilized for a home gym. It has a wall unit that heats and cools the space when needed. This home is also equipped with a whole house generator! Swift Creek is a thoughtfully planned community with a lake for fishing, tennis and basketball courts, playgrounds, community pool and a clubhouse. You are sure to find good neighbors and love your new home. Call today and see it for yourself!
Sold for $875,000
$875,000
224 Sweetwater Run, Niceville, FL 32578
4beds
2,990sqft
Single Family Residence
Built in 2001
0.41 Acres Lot
$904,500 Zestimate®
$293/sqft
$4,129 Estimated rent
Home value
$904,500
$859,000 - $950,000
$4,129/mo
Zestimate® history
Owner options
List your home for rent
$4,129/mo
Rent Zestimate®
Find your next renter with Zillow Rental Manager. Plus, with online applications, you can quickly screen prospective tenants – for free.
$4,129/mo
Rent Zestimate®
Refinance and save
$5,601/mo
Est. payment
Refinancing to a lower rate could help reduce your monthly payments and save thousands over the life of the loan.
$5,601/mo
Est. payment
Explore your selling options
Work with a Zillow partner agent
Leverage their expertise and Zillow's premium Showcase listings to get your home seen by more buyers.
Get startedList with your own agent
Get your home in front of millions of buyers by listing it on Zillow.
Learn how to do itSell it yourself
Take full control of how buyers see your home on Zillow by listing For Sale by Owner (FSBO).
List your homeWhat's special
Floor to ceiling slidersOpen concept kitchenMature landscapingPaver drivewayPrimary suiteNice-sized lotNew roof
Zillow last checked:
Listing updated:
Listed by:
Tracy L Wood 850-687-6911,
NextHome Cornerstone Realty
Bought with:
Starr D Barton
Source: ECAOR,MLS#: 939850
Facts & features
Interior
Bedrooms & bathrooms
- Bedrooms: 4
- Bathrooms: 3
- Full bathrooms: 3
Primary bedroom
- Level: First
- Area: 336 Square Feet
- Dimensions: 24 x 14
Bedroom
- Level: First
- Area: 169 Square Feet
- Dimensions: 13 x 13
Bedroom
- Level: First
- Area: 144 Square Feet
- Dimensions: 12 x 12
Primary bathroom
- Level: First
- Area: 187 Square Feet
- Dimensions: 17 x 11
Dining room
- Level: First
- Area: 126.5 Square Feet
- Dimensions: 11.5 x 11
Family room
- Level: First
- Area: 255 Square Feet
- Dimensions: 15 x 17
Kitchen
- Level: First
- Area: 286 Square Feet
- Dimensions: 13 x 22
Office
- Level: First
- Area: 165 Square Feet
- Dimensions: 11 x 15
Sitting room
- Level: First
- Area: 165 Square Feet
- Dimensions: 11 x 15
Heating
- Natural Gas
Cooling
- Central Air
Appliances
- Included: Dishwasher, Microwave, Double Oven, Gas Water Heater
- Laundry: Washer/Dryer Hookup
Features
- Central Vacuum, Bookcases, Pantry, Split Bedroom
- Flooring: Hardwood, Tile
- Windows: Plantation Shutters
- Attic: Pull Down Stairs
- Has fireplace: Yes
- Fireplace features: Gas
- Common walls with other units/homes: No Common Walls
Interior area
- Total structure area: 2,990
- Total interior livable area: 2,990 sqft
Property
Parking
- Total spaces: 3
- Parking features: Garage
- Garage spaces: 3
Features
- Stories: 1
- Exterior features: Private Yard, Sprinkler System
- Has private pool: Yes
- Pool features: In Ground, Gunite, Pool - Enclosed
Lot
- Size: 0.41 Acres
- Dimensions: 159 x 111 x 184 x 89
- Features: Covenants, Curb & Gutter, Interior Lot, Level, Sidewalk
Details
- Parcel number: 041S22440100000200
- Zoning description: Resid Single Family
Construction
Type & style
- Home type: SingleFamily
- Architectural style: Traditional
- Property subtype: Single Family Residence
Materials
- Brick, Trim Vinyl
- Roof: Shingle
Condition
- Construction Complete
- New construction: No
- Year built: 2001
Utilities & green energy
- Water: Public
Community & HOA
Community
- Features: Pavillion/Gazebo, Picnic Area, Playground, Pool, Tennis Court(s)
- Security: Smoke Detector(s)
- Subdivision: SWIFT CREEK PH 1
HOA
- Has HOA: Yes
- Services included: Management
Location
- Region: Niceville
Financial & listing details
- Price per square foot: $293/sqft
- Tax assessed value: $606,926
- Date on market: 1/11/2024
- Road surface type: Paved
Price history
| Date | Event | Price |
|---|---|---|
| 2/16/2024 | Sold | $875,000+2.9%$293/sqft |
Source:  ECAOR #939850 Report a problem ECAOR #939850 Report a problem | ||
| 1/13/2024 | Pending sale | $850,000$284/sqft |
Source: ECAOR #939850 Report a problem | ||
| 1/11/2024 | Listed for sale | $850,000+63.5%$284/sqft |
Source: ECAOR #939850 Report a problem | ||
| 6/19/2018 | Sold | $520,000$174/sqft |
Source: Public Record Report a problem | ||
Public tax history
| Year | Property taxes | Tax assessment |
|---|---|---|
| 2024 | -- | $472,845 +3% |
| 2023 | -- | $459,073 +3% |
| 2022 | -- | $445,702 +3% |
| 2021 | -- | $432,720 +1.4% |
| 2020 | -- | $426,746 +2.3% |
| 2019 | -- | $417,152 +16.8% |
| 2018 | $4,438 | $357,243 +2.1% |
| 2017 | $4,438 +0.6% | $349,895 +2.1% |
| 2016 | $4,409 +2.7% | $342,698 +0.7% |
| 2015 | $4,292 -1.9% | $340,316 +0.8% |
| 2014 | $4,376 | $337,615 +1.5% |
| 2013 | -- | $332,626 +1.7% |
| 2012 | -- | $327,066 +3% |
| 2011 | -- | $317,540 +1.5% |
| 2010 | -- | $312,847 +2.1% |
| 2009 | -- | $306,423 +0.1% |
| 2008 | -- | $306,117 +3% |
| 2007 | -- | $297,201 +2.5% |
| 2006 | -- | $289,952 +3% |
| 2005 | -- | $281,507 +3% |
| 2004 | -- | $273,308 +1.9% |
| 2003 | -- | $268,212 +2.9% |
| 2002 | -- | $260,754 +443.2% |
| 2001 | -- | $48,000 |
Find assessor info on the county website
Neighborhood: 32578
Nearby homes
- $1,040,1005 bd5 ba3.7k sqft226 Sweetwater Run, Niceville, FL 32578Off Market
- $839,000-- bd-- ba2.9k sqft222 Sweetwater Run, Niceville, FL 32578Off Market
- $798,1003 bd3 ba3.4k sqft402 Silver Creek Cv, Niceville, FL 32578Off Market
- $1,187,3004 bd4 ba3.9k sqft223 Sweetwater Run, Niceville, FL 32578Off Market
- $---- bd-- ba-- sqft221 Sweetwater Run, Niceville, FL 32578Off Market
- $849,4005 bd3 ba3.2k sqft404 Silver Creek Cv, Niceville, FL 32578Off Market
- $660,8003 bd2 ba2.7k sqft301 Piney Creek Cv, Niceville, FL 32578Off Market
- $660,6004 bd3 ba2.5k sqft303 Piney Creek Cv, Niceville, FL 32578Off Market
Nearby schools
GreatSchools rating
- 9/10Lula J. Edge Elementary SchoolGrades: PK-5Distance: 2.4 mi
- 9/10C. W. Ruckel Middle SchoolGrades: 6-8Distance: 1.3 mi
- 7/10Niceville Senior High SchoolGrades: 9-12Distance: 1.4 mi
Schools provided by the listing agent
- Elementary: Edge
- Middle: Ruckel
- High: Niceville
Source: ECAOR. This data may not be complete. We recommend contacting the local school district to confirm school assignments for this home.


Get pre-qualified for a loan
At Zillow Home Loans, we can pre-qualify you in as little as 5 minutes with no impact to your credit score.An equal housing lender. NMLS #10287.
Sell for more on Zillow
Get a Zillow Showcase℠ listing at no additional cost and you could sell for .
$904,500
2% more
+$18,090
With Zillow Showcase(estimated)
$922,590
- Florida
- Okaloosa County
- Niceville
- 32578
- 224 Sweetwater Run
Nearby cities
Nearby zip codes
Other Niceville Topics
