*Welcome Home!*Before we talk about the house - let me tell you about this amazing neighborhood! GREAT LOCATION: The neighborhood of Sugarland Estates has a reputation of being a quiet community with fun, well planned out events throughout the year for residents to attend. Enjoy events like photos with Santa, Easter egg hunts, Summer neighborhood BBQs, community-wide garage sales and more. Bonus: Win the Christmas decorations contest and get a year free of HOA dues! The neighborhood is a just a short walk from the famous Youngsville Mardi Gras parade and has NEVER FLOODED! ~Come on in! Right through the front door, everything feels bright and fresh. This SMART home offers high ceilings and curved sheetrock, whole-home plantation shutters, NO CARPET, brick fireplace and charm. There's even a spot by the entry where you can drop your backpack, shoes, or sports gear so everything stays nice and tucked away.~Check out the Kitchen - tall white cabinets that reach all the way up, shiny granite counters, and a gas stove that's perfect for cooking up pancakes or a family feast. There's plenty of space for snacks, pots, and everything else you need.~ Dining Time right off the kitchen is a cheerful dining area with a big window that lets in tons of light. Imagine family dinners, board games, and birthday cakes right here at the table!~ Laundry Made Fun (almost)! Even doing laundry feels easy in this room. There's cool patterned tile on the floor, cabinets for all the soap and supplies, and even a folding counter. Laundry day just got a little brighter.~ Bedrooms are comfy and have custom closets. The main bedroom has space for big furniture and feels like a grown-up retreat after a busy day. ~ Bathrooms sparkle with granite counters, big mirrors, and shiny white cabinets. The tub is ready for bubble baths, and the floors look like fancy marble.~ Backyard offers a quiet patio wired for TV!
Sold
Price Unknown
224 Tall Oaks Ln, Youngsville, LA 70592
3beds
1,678sqft
Single Family Residence
Built in ----
6,098 Square Feet Lot
$280,800 Zestimate®
$--/sqft
$2,006 Estimated rent
Home value
$280,800
$261,000 - $300,000
$2,006/mo
Zestimate® history
Owner options
List your home for rent
$2,006/mo
Rent Zestimate®
Find your next renter with Zillow Rental Manager. Plus, with online applications, you can quickly screen prospective tenants – for free.
$2,006/mo
Rent Zestimate®
Refinance and save
$300/mo
Est. payment
Refinancing to a lower rate could help reduce your monthly payments and save thousands over the life of the loan.
$300/mo
Est. payment
Explore your selling options
Work with a Zillow partner agent
Leverage their expertise and Zillow's premium Showcase listings to get your home seen by more buyers.
Get startedList with your own agent
Get your home in front of millions of buyers by listing it on Zillow.
Learn how to do itSell it yourself
Take full control of how buyers see your home on Zillow by listing For Sale by Owner (FSBO).
List your homeWhat's special
Whole-home plantation shuttersQuiet patioCurved sheetrockSparkle with granite countersSmart homeGas stoveTall white cabinets
Zillow last checked:
Listing updated:
Listed by:
Jeremy J Broussard,
Real Broker, LLC
Source: RAA,MLS#: 2500002923
Facts & features
Interior
Bedrooms & bathrooms
- Bedrooms: 3
- Bathrooms: 2
- Full bathrooms: 2
Heating
- Central, Natural Gas
Cooling
- Central Air
Appliances
- Included: Dishwasher, Disposal, Dryer, Freezer, Ice Maker, Microwave, Refrigerator, Washer, Gas Stove Con
- Laundry: Electric Dryer Hookup, Washer Hookup
Features
- Crown Molding, Double Vanity, Kitchen Island, Separate Shower, Varied Ceiling Heights, Walk-In Closet(s), Granite Counters
- Flooring: Tile, Wood Laminate
- Windows: Window Treatments, Double Pane Windows
- Has fireplace: Yes
- Fireplace features: Gas, Masonry, Ventless
Interior area
- Total structure area: 2,470
- Total interior livable area: 1,678 sqft
Property
Parking
- Total spaces: 2
- Parking features: Attached, Garage, Garage Faces Front
- Garage spaces: 2
- Has uncovered spaces: Yes
- Details: Garage SqFt(547.00)
Features
- Stories: 1
- Patio & porch: Covered, Porch
- Exterior features: Lighting
- Fencing: Privacy,Wood
Lot
- Size: 6,098 Square Feet
- Dimensions: 65 x 96
- Features: 0 to 0.5 Acres, Landscaped
Details
- Parcel number: 6134286
- Special conditions: Arms Length
Construction
Type & style
- Home type: SingleFamily
- Architectural style: French,Modern
- Property subtype: Single Family Residence
Materials
- Brick Veneer, HardiPlank Type, Stucco, Frame
- Foundation: Slab
- Roof: Other
Condition
- Resale
Utilities & green energy
- Electric: Elec: SLEMCO
- Gas: Gas: Delta Utilities
Community & HOA
Community
- Features: Other
- Subdivision: Sugarland Estates
HOA
- Has HOA: Yes
- Amenities included: Management, Recreation Facilities
- HOA fee: $300 annually
Location
- Region: Youngsville
Financial & listing details
- Tax assessed value: $245,180
- Annual tax amount: $2,394
- Date on market: 8/30/2025
- Electric utility on property: Yes
Price history
| Date | Event | Price |
|---|---|---|
| 12/5/2025 | Sold | -- |
Source:  RAA #2500002923 Report a problem RAA #2500002923 Report a problem | ||
| 10/23/2025 | Pending sale | $285,000$170/sqft |
Source: RAA #2500002923 Report a problem | ||
| 10/6/2025 | Price change | $285,000-5%$170/sqft |
Source: RAA #2500002923 Report a problem | ||
| 10/2/2025 | Listed for sale | $300,000$179/sqft |
Source: RAA #2500002923 Report a problem | ||
| 9/17/2025 | Pending sale | $300,000$179/sqft |
Source: RAA #2500002923 Report a problem | ||
| 9/5/2025 | Price change | $300,000+0%$179/sqft |
Source: RAA #2500002923 Report a problem | ||
| 8/30/2025 | Listed for sale | $299,900+15.3%$179/sqft |
Source: RAA #2500002923 Report a problem | ||
| 2/25/2022 | Sold | -- |
Source: RAA #21008616 Report a problem | ||
| 2/3/2022 | Pending sale | $260,090$155/sqft |
Source: RAA #21008616 Report a problem | ||
| 1/26/2022 | Listed for sale | $260,090$155/sqft |
Source: RAA #21008616 Report a problem | ||
| 12/13/2021 | Pending sale | $260,090$155/sqft |
Source: RAA #21008616 Report a problem | ||
| 9/20/2021 | Listed for sale | $260,090$155/sqft |
Source: RAA #21008616 Report a problem | ||
Public tax history
| Year | Property taxes | Tax assessment |
|---|---|---|
| 2024 | $2,394 -0.5% | $24,518 |
| 2023 | $2,406 +842.6% | $24,518 +843% |
| 2022 | $255 -0.4% | $2,600 |
| 2021 | $256 +0.1% | $2,600 |
| 2020 | $256 +4.6% | $2,600 |
| 2019 | $245 -1.9% | $2,600 |
| 2018 | $249 +0.1% | $2,600 |
| 2017 | $249 | $2,600 |
| 2015 | $249 +0.3% | $2,600 |
| 2013 | $248 -0.7% | $2,600 |
| 2011 | $250 +0.1% | $2,600 |
| 2010 | $250 -0.1% | $2,600 |
| 2008 | $250 +95.7% | $2,600 +100% |
| 2006 | $128 | $1,300 |
Find assessor info on the county website
Neighborhood: 70592
Nearby homes
- $288,500-- bd-- ba-- sqft226 Tall Oaks Ln, Youngsville, LA 70592Off Market
- $250,600-- bd-- ba1.7k sqft222 Tall Oaks Ln, Youngsville, LA 70592Off Market
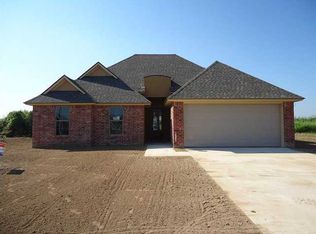
- $269,300-- bd-- ba-- sqft300 Tall Oaks Ln, Youngsville, LA 70592Off Market
- $22,000-- bd-- ba-- sqft300 Tall Oaks Ln, Youngsville, LA 70592Off Market
- $261,3004 bd2 ba1.8k sqft220 Tall Oaks Ln, Youngsville, LA 70592Off Market
- $299,900-- bd-- ba-- sqft104 Fox Hill Rd, Youngsville, LA 70592Off Market
- $26,0006,098 Square Feet225 Tall Oaks Ln, Youngsville, LA 70592Off Market
- $254,500-- bd-- ba1.7k sqft223 Tall Oaks Ln, Youngsville, LA 70592Off Market
Nearby schools
GreatSchools rating
- 10/10Green T. Lindon Elementary SchoolGrades: PK-5Distance: 1 mi
- 6/10Youngsville Middle SchoolGrades: 6-8Distance: 1.2 mi
- 10/10Southside High SchoolGrades: 9-12Distance: 0.6 mi
Schools provided by the listing agent
- Elementary: G T Lindon
- Middle: Youngsville
- High: Southside
Source: RAA. This data may not be complete. We recommend contacting the local school district to confirm school assignments for this home.
Sell for more on Zillow
Get a Zillow Showcase℠ listing at no additional cost and you could sell for .
$280,800
2% more
+$5,616
With Zillow Showcase(estimated)
$286,416
- Louisiana
- Lafayette Parish
- Youngsville
- 70592
- 224 Tall Oaks Ln
Nearby cities
Nearby zip codes
Other Youngsville Topics
