Immaculately maintained end-unit townhome located in the highly desirable Park Place community! This spacious brick home features a sought-after 4-foot extension, an open-concept floor plan, soaring high ceilings, and abundant natural light throughout. Upon entry, you’re welcomed by a cozy carpeted living room or office space. The opposite side of the first floor provides access to the attached 2-car garage, along with additional driveway parking for added convenience. The main level showcases beautiful hardwood flooring and a stunning gourmet kitchen complete with a large center island, granite countertops, tile backsplash, upgraded cabinetry, custom built-in storage, spacious pantry, and stainless steel appliances. The open layout flows seamlessly into the dining and living areas. Additional features include custom paint throughout and a rear deck, accessible from the kitchen, ideal for relaxing outdoors. The upper level offers 3 spacious carpeted bedrooms, including a luxurious master bedroom featuring a tray ceiling with accent lighting, oversized walk-in closet, and a private ensuite bathroom with dual granite vanity, soaking tub, and ceramic tile shower. A convenient second-floor laundry area adds everyday ease and functionality. The finished lower level provides incredible additional living space with recessed lighting, oversized windows, and a custom-built storage closet. Enjoy resort-style amenities including a community pool, clubhouse, fitness center, and sidewalks, all conveniently located just minutes from schools, parks, shopping, dining, and major roadways.
Sold for $362,500
$362,500
224 Thornapple Ln, Cranberry Township, PA 16066
3beds
2,074sqft
Townhouse
Built in 2016
2,613 Square Feet Lot
$362,600 Zestimate®
$175/sqft
$2,811 Estimated rent
Home value
$362,600
$344,000 - $381,000
$2,811/mo
Zestimate® history
Owner options
List your home for rent
$2,811/mo
Rent Zestimate®
Find your next renter with Zillow Rental Manager. Plus, with online applications, you can quickly screen prospective tenants – for free.
$2,811/mo
Rent Zestimate®
Refinance and save
$2,025/mo
Est. payment
Refinancing to a lower rate could help reduce your monthly payments and save thousands over the life of the loan.
$2,025/mo
Est. payment
Explore your selling options
Work with a Zillow partner agent
Leverage their expertise and Zillow's premium Showcase listings to get your home seen by more buyers.
Get startedList with your own agent
Get your home in front of millions of buyers by listing it on Zillow.
Learn how to do itSell it yourself
Take full control of how buyers see your home on Zillow by listing For Sale by Owner (FSBO).
List your homeWhat's special
Luxurious master bedroomCustom built-in storageCustom paint throughoutSoaking tubSpacious brick homeAdditional driveway parkingLarge center island
Zillow last checked:
Listing updated:
Listed by:
Jean Ou 724-933-8500,
KELLER WILLIAMS STEEL CITY
Bought with:
Grace Billmann, RS379563
COLDWELL BANKER REALTY
Source: WPMLS,MLS#: 1755069 Originating MLS: West Penn Multi-List
Originating MLS: West Penn Multi-ListFacts & features
Interior
Bedrooms & bathrooms
- Bedrooms: 3
- Bathrooms: 3
- Full bathrooms: 2
- 1/2 bathrooms: 1
Heating
- Forced Air, Gas
Cooling
- Central Air
Appliances
- Included: Some Gas Appliances, Dishwasher, Refrigerator, Stove
Features
- Kitchen Island, Pantry
- Flooring: Ceramic Tile, Hardwood, Other, Carpet
- Has basement: No
- Has fireplace: No
Interior area
- Total structure area: 2,074
- Total interior livable area: 2,074 sqft
Property
Parking
- Total spaces: 2
- Parking features: Attached, Garage
- Has attached garage: Yes
Features
- Levels: Three Or More
- Stories: 3
Lot
- Size: 2,613 Square Feet
- Dimensions: 0.06
Details
- Parcel number: 1304F10816B3D9A0000
Construction
Type & style
- Home type: Townhouse
- Architectural style: Colonial,Three Story
- Property subtype: Townhouse
Materials
- Brick
- Roof: Asphalt
Condition
- Resale
- Year built: 2016
Utilities & green energy
- Sewer: Public Sewer
- Water: Public
Community & HOA
HOA
- Has HOA: Yes
- HOA fee: $172 monthly
Location
- Region: Cranberry Township
Financial & listing details
- Price per square foot: $175/sqft
- Tax assessed value: $23,730
- Annual tax amount: $4,443
- Date on market: 5/22/2026
Price history
| Date | Event | Price |
|---|---|---|
| 8/10/2026 | Pending sale | $365,000+0.7%$176/sqft |
Source:  WPMLS #1755069 Report a problem WPMLS #1755069 Report a problem | ||
| 8/3/2026 | Sold | $362,500-0.7%$175/sqft |
Source: WPMLS #1755069 Report a problem | ||
| 5/30/2026 | Contingent | $365,000$176/sqft |
Source: WPMLS #1755069 Report a problem | ||
| 5/22/2026 | Listed for sale | $365,000+22.4%$176/sqft |
Source: WPMLS #1755069 Report a problem | ||
| 10/22/2020 | Sold | $298,200-0.3%$144/sqft |
Source: WPMLS #1462968 Report a problem | ||
| 8/30/2020 | Pending sale | $299,000$144/sqft |
Source: RE/MAX SELECT REALTY #1462968 Report a problem | ||
| 8/19/2020 | Listed for sale | $299,000$144/sqft |
Source: RE/MAX SELECT REALTY #1462968 Report a problem | ||
| 4/11/2020 | Listing removed | $299,000$144/sqft |
Source: RE/MAX Select Realty #1429325 Report a problem | ||
| 12/10/2019 | Price change | $299,000-0.3%$144/sqft |
Source: RE/MAX SELECT REALTY #1429325 Report a problem | ||
| 10/7/2019 | Price change | $299,900-4.8%$145/sqft |
Source: RE/MAX SELECT REALTY #1429325 Report a problem | ||
| 9/4/2019 | Price change | $314,900-1.6%$152/sqft |
Source: RE/MAX SELECT REALTY #1429325 Report a problem | ||
| 7/26/2019 | Listed for sale | $319,900+11.1%$154/sqft |
Source: RE/MAX SELECT REALTY #1409802 Report a problem | ||
| 1/13/2016 | Sold | $287,895$139/sqft |
Source: Public Record Report a problem | ||
Public tax history
| Year | Property taxes | Tax assessment |
|---|---|---|
| 2025 | $4,384 +3.1% | $23,730 |
| 2024 | $4,252 +3.1% | $23,730 |
| 2023 | $4,126 +1.5% | $23,730 |
| 2022 | $4,066 | $23,730 |
| 2021 | $4,066 +1.5% | $23,730 |
| 2020 | $4,005 +36.4% | $23,730 |
| 2019 | $2,937 -25.8% | $23,730 |
| 2018 | $3,960 +308.2% | $23,730 |
| 2017 | $970 +3495.2% | $23,730 +3855% |
| 2016 | $27 | $600 |
Find assessor info on the county website
Neighborhood: 16066
Nearby homes
- $385,5003 bd3 ba-- sqft222 Thornapple Ln, Cranberry Township, PA 16066Off Market

- $388,0003 bd3 ba-- sqft226 Thornapple Ln, Cranberry Township, PA 16066Off Market
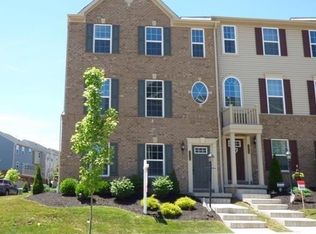
- $370,0003 bd3 ba1.7k sqft220 Thornapple Ln, Cranberry Township, PA 16066Sold
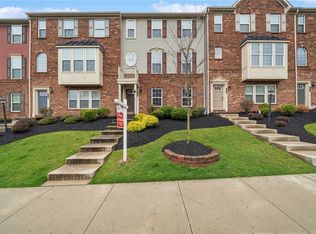
- $406,0003 bd3 ba-- sqft228 Thornapple Ln, Cranberry Township, PA 16066Off Market
- $354,2003 bd2 ba-- sqft218 Thornapple Ln, Cranberry Township, PA 16066Off Market
- $374,3003 bd2 ba-- sqft218 Thornapple Ln #9D, Cranberry Township, PA 16066Off Market
- $451,100-- bd-- ba-- sqft225 Thornapple Ln, Cranberry Township, PA 16066Off Market
- $380,100-- bd-- ba-- sqft230 Thornapple Ln, Cranberry Township, PA 16066Off Market
Nearby schools
GreatSchools rating
- 8/10Haine Middle SchoolGrades: 5-6Distance: 0.4 mi
- 7/10Ryan Gloyer Middle SchoolGrades: 7-8Distance: 7.7 mi
- 6/10Seneca Valley Senior High SchoolGrades: 9-12Distance: 7.8 mi
Schools provided by the listing agent
- District: Seneca Valley
Source: WPMLS. This data may not be complete. We recommend contacting the local school district to confirm school assignments for this home.


Get pre-qualified for a loan
At Zillow Home Loans, we can pre-qualify you in as little as 5 minutes with no impact to your credit score.An equal housing lender. NMLS #10287.
Sell for more on Zillow
Get a Zillow Showcase℠ listing at no additional cost and you could sell for .
$362,600
2% more
+$7,252
With Zillow Showcase(estimated)
$369,852
- Pennsylvania
- Butler County
- Cranberry Township
- 16066
- 224 Thornapple Ln
Nearby cities
Nearby zip codes
Other Cranberry Township Topics
- Apartments for Rent in 16066
- Houses for Sale in 16066
- Houses for Rent in 16066
- 16066 Real Estate
- Cranberry Township Condos
- Houses for Sale in Cranberry Township
- Newest Listings in Cranberry Township
- Cranberry Township Home Values
- Cranberry Township Real Estate Agents
- Cranberry Township Refinance
- Cranberry Township Mortgage Rates
