Skip main navigation
Closed
  • Listed by: Janet McAfee Inc. • Melinda McCarthy • Contact: 314-606-2180
    Bought with: Janet McAfee Inc.
    Price Unknown

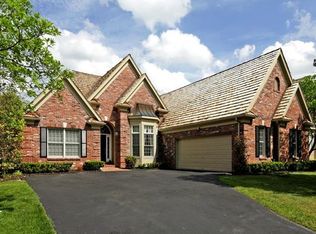
    224 Timber Trace Dr, Saint Albans, MO 63073

    3beds
    3,844sqft
    Single Family Residence
    Built in 1997
    0.4 Acres Lot
    $781,300 Zestimate®
    $--/sqft
    $3,599 Estimated rent

    Home value

    $781,300

    $734,000 - $836,000

    $3,599/mo

    Zestimate® history
    Loading
    Loading...

    Owner options

    List your home for rent

    $3,599/mo

    Rent Zestimate®

    Find your next renter with Zillow Rental Manager. Plus, with online applications, you can quickly screen prospective tenants – for free.

    Learn more

    $3,599/mo

    Rent Zestimate®

    Refinance and save

    $1,075/mo

    Est. payment

    Refinancing to a lower rate could help reduce your monthly payments and save thousands over the life of the loan.

    See today's rates

    $1,075/mo

    Est. payment

    Explore your selling options

    Work with a Zillow partner agent

    Leverage their expertise and Zillow's premium Showcase listings to get your home seen by more buyers.

    Get started

    List with your own agent

    Get your home in front of millions of buyers by listing it on Zillow.

    Learn how to do it

    Sell it yourself

    Take full control of how buyers see your home on Zillow by listing For Sale by Owner (FSBO).

    List your home

    What's special

    Custom stone fireplaceGas logsTimber traceCustom barTimber trace homeNewer hardwood floorsTotally remodeled second
    Superior finishes, upgrades & quality on a picturesque homesite that backs to the golf course describes this unique Timber Trace home. Extras too numerous to mention include a Davinci shake style roof, totally remodeled second floor offers a loft & second master suite w/bath. Newer hardwood floors on main and second floor. Raised brick patio. Lush landscaping. Two newer HVAC systems & humidifiers. Custom linen Roman shades & shutters thruout. Timber Trace Phase 1 homes required the most strict building standards in Timber Trace so this one has 2X6 construction. Extras include heated oversized 2+ car garage, amazing wine cellar & custom bar, walkup lower level w/daylight window, 3 fireplaces with gas logs, custom stucco walls & unique ceilings, a cozy den w/ vaulted ceiling, bay window, & fireplace, lower level custom stone fireplace w/brass top, steam shower in LL. Opportunity for either third bedroom suite or use the space as buyer wishes. Newer kitchen appliances. Perfection! Additional Rooms: Wine Cellar

    Zillow last checked:

    Listing updated:

    Listed by:

    Melinda McCarthy 314-606-2180,

    Janet McAfee Inc.

    Bought with:

    Melinda McCarthy, 2014015399

    Janet McAfee Inc.

    Source: MARIS,MLS#: 23045764MLS LogoOriginating MLS: St. Louis Association of REALTORS

    Facts & features

    Interior

    Bedrooms & bathrooms
    • Bedrooms: 3
    • Bathrooms: 4
    • Full bathrooms: 3
    • 1/2 bathrooms: 1
    • Main level bathrooms: 2
    • Main level bedrooms: 1
    Primary bedroom
    • Features: Floor Covering: Wood, Wall Covering: Some
    • Level: Main
    • Area: 255
    • Dimensions: 17x15
    Bedroom
    • Features: Floor Covering: Wood, Wall Covering: Some
    • Level: Upper
    • Area: 240
    • Dimensions: 24x10
    Bedroom
    • Features: Floor Covering: Carpeting, Wall Covering: None
    • Level: Lower
    • Area: 252
    • Dimensions: 18x14
    Breakfast room
    • Features: Floor Covering: Wood, Wall Covering: Some
    • Level: Main
    • Area: 100
    • Dimensions: 10x10
    Den
    • Features: Floor Covering: Wood, Wall Covering: Some
    • Level: Main
    • Area: 132
    • Dimensions: 12x11
    Dining room
    • Features: Floor Covering: Wood, Wall Covering: Some
    • Level: Main
    • Area: 144
    • Dimensions: 12x12
    Family room
    • Features: Floor Covering: Carpeting, Wall Covering: Some
    • Level: Lower
    • Area: 682
    • Dimensions: 31x22
    Great room
    • Features: Floor Covering: Wood, Wall Covering: Some
    • Level: Main
    • Area: 195
    • Dimensions: 15x13
    Kitchen
    • Features: Floor Covering: Wood, Wall Covering: Some
    • Level: Main
    • Area: 221
    • Dimensions: 17x13
    Laundry
    • Features: Floor Covering: Wood, Wall Covering: None
    • Level: Main
    • Area: 72
    • Dimensions: 12x6
    Heating
    • Natural Gas, Forced Air, Zoned
    Cooling
    • Ceiling Fan(s), Central Air, Electric, Zoned
    Appliances
    • Included: Water Softener Rented, Humidifier, Gas Water Heater, Dishwasher, Gas Cooktop, Microwave, Refrigerator, Stainless Steel Appliance(s), Oven, Water Softener
    • Laundry: Main Level
    Features
    • Kitchen/Dining Room Combo, Breakfast Bar, Breakfast Room, Kitchen Island, Custom Cabinetry, Granite Counters, Central Vacuum, High Speed Internet, Two Story Entrance Foyer, Bookcases, Open Floorplan, Special Millwork, High Ceilings, Vaulted Ceiling(s), Walk-In Closet(s), Bar, Double Vanity, Tub
    • Flooring: Hardwood
    • Doors: French Doors
    • Windows: Bay Window(s)
    • Basement: Partially Finished,Sleeping Area,Walk-Up Access
    • Number of fireplaces: 3
    • Fireplace features: Basement, Library, Great Room, Masonry, Recreation Room
    Interior area
    • Total structure area: 3,844
    • Total interior livable area: 3,844 sqft
    • Finished area above ground: 2,644
    • Finished area below ground: 1,200

    Property

    Parking
    • Total spaces: 2
    • Parking features: Attached, Garage, Garage Door Opener, Oversized, Off Street
    • Attached garage spaces: 2
    Features
    • Levels: One and One Half
    • Patio & porch: Patio
    • Exterior features: Balcony
    Lot
    • Size: 0.4 Acres
    • Dimensions: 66' x 264' x 64' x 256'
    • Features: Sprinklers In Front, Sprinklers In Rear, On Golf Course, Level
    Details
    • Parcel number: 0810100004036000
    • Special conditions: Standard

    Construction

    Type & style
    • Home type: SingleFamily
    • Architectural style: English,Traditional,Bungalow
    • Property subtype: Single Family Residence
    Materials
    • Brick Veneer
    Condition
    • Year built: 1997
    Details
    • Builder name: St. Albans Construction

    Utilities & green energy

    • Sewer: Public Sewer
    • Water: Public
    • Utilities for property: Natural Gas Available, Underground Utilities

    Community & HOA

    Community
    • Features: Golf, Tennis Court(s), Clubhouse
    • Security: Security System Owned
    • Subdivision: St Albans Timber Trace
    HOA
    • Services included: Other
    • HOA fee: $1,075 semi-annually
    Location
    • Region: Saint Albans

    Financial & listing details

    • Tax assessed value: $439,320
    • Annual tax amount: $5,642
    • Date on market: 8/26/2023
    • Cumulative days on market: 20 days
    • Listing terms: Cash,Conventional
    • Ownership: Private
    • Road surface type: Asphalt

    Price history

    DateEventPrice
    11/7/2023Sold--
    Source: MARIS #23045764 Report a problem
    9/15/2023Pending sale$699,000$182/sqft
    Source: MARIS #23045764 Report a problem
    8/29/2023Contingent$699,000$182/sqft
    Source: MARIS #23045764 Report a problem
    8/26/2023Listed for sale$699,000+19.5%$182/sqft
    Source: MARIS #23045764 Report a problem
    4/23/2020Sold--
    Source: MARIS #20009323 Report a problem
    3/6/2020Pending sale$585,000$152/sqft
    Source: Janet McAfee Inc. #20009323 Report a problem
    2/15/2020Listed for sale$585,000+1.7%$152/sqft
    Source: Janet McAfee Inc. #20009323 Report a problem
    1/8/2016Listing removed$575,000$150/sqft
    Source: Berkshire Hathaway Alliance #15023886 Report a problem
    9/23/2015Price change$575,000-1.7%$150/sqft
    Source: Berkshire Hathaway Alliance #15023886 Report a problem
    4/29/2015Price change$585,000-9.6%$152/sqft
    Source: BERKSHIRE HATHAWAY ALLIANCE #15023886 Report a problem
    2/9/2015Price change$647,000-5.5%$168/sqft
    Source: Janet McAfee Inc. #14063726 Report a problem
    1/13/2015Price change$685,000-2.1%$178/sqft
    Source: Janet McAfee Inc. #14063726 Report a problem
    11/20/2014Listed for sale$699,900+59.4%$182/sqft
    Source: Janet McAfee Inc. #14063726 Report a problem
    7/30/2013Sold--
    Source: Agent Provided Report a problem
    7/3/2013Price change$439,000-2.2%$114/sqft
    Source: Keller Williams Realty St Louis #12062148 Report a problem
    1/24/2013Price change$449,000-2%$117/sqft
    Source: Keller Williams Realty St Louis #12062148 Report a problem
    11/6/2012Listed for sale$458,000-3.8%$119/sqft
    Source: Keller Williams Realty St Louis #12062148 Report a problem
    6/10/2012Listing removed$475,900$124/sqft
    Source: Coldwell Banker Gundaker - #11018646 Report a problem
    11/6/2011Price change$475,900-4.8%$124/sqft
    Source: Coldwell Banker Gundaker - #11018646 Report a problem
    5/12/2011Listed for sale$499,900$130/sqft
    Source: Coldwell Banker Gundaker - #11018646 Report a problem

    Public tax history

    YearProperty taxesTax assessment
    2024$5,713 +3.9%$83,471
    2023$5,497 -2.6%$83,471 -3.9%
    2022$5,642 -0.8%$86,851
    2021$5,688 +6.4%$86,851 +11%
    2020$5,346 -1.6%$78,212
    2019$5,430 +0.1%$78,212 -1.1%
    2017$5,424 +15.5%$79,069 +7.8%
    2016$4,695 $73,317
    2015$4,695 $73,317 -1.8%
    2014$4,695 $74,642
    2013-- $74,642 -22.5%
    2012-- $96,267
    2011-- $96,267 -10.6%
    2010-- $107,658
    2009-- $107,658 -1.6%
    2006$6,291 +1.3%$109,360
    2005$6,212 +12.5%$109,360 +13.7%
    2004$5,523 -1.6%$96,189
    2003$5,613 +13.7%$96,189 +2.3%
    2002$4,936 +0%$94,048
    2001$4,935 +39.9%$94,048 +37.8%
    2000$3,529 $68,233
    Find assessor info on the county website

    Neighborhood: 63073

    Nearby schools

    GreatSchools rating
    Schools provided by the listing agent
    • Elementary: Labadie Elem.
    • Middle: Washington Middle
    • High: Washington High

    Source: MARIS. This data may not be complete. We recommend contacting the local school district to confirm school assignments for this home.

    Get a cash offer in 3 minutes
    Find out how much your home could sell for in as little as 3 minutes with a no-obligation cash offer.
    Estimated market value
    $781,300
    Get a cash offer in 3 minutes
    Find out how much your home could sell for in as little as 3 minutes with a no-obligation cash offer.
    Estimated market value
    $781,300