Skip main navigation
Off market
  • $442,800

    224 Timothy Dr, Nicholasville, KY 40356

    4beds
    3,531sqft
    SingleFamily
    Built in 2008
    8,232 Square Feet Lot
    $442,800 Zestimate®
    $125/sqft
    $3,079 Estimated rent

    Home value

    $442,800

    $421,000 - $465,000

    $3,079/mo

    Zestimate® history
    Loading
    Loading...

    Owner options

    List your home for rent

    $3,079/mo

    Rent Zestimate®

    Find your next renter with Zillow Rental Manager. Plus, with online applications, you can quickly screen prospective tenants – for free.

    Learn more

    $3,079/mo

    Rent Zestimate®

    Refinance and save

    $2,686/mo

    Est. payment

    Refinancing to a lower rate could help reduce your monthly payments and save thousands over the life of the loan.

    See today's rates

    $2,686/mo

    Est. payment

    Explore your selling options

    Work with a Zillow partner agent

    Leverage their expertise and Zillow's premium Showcase listings to get your home seen by more buyers.

    Get started

    List with your own agent

    Get your home in front of millions of buyers by listing it on Zillow.

    Learn how to do it

    Sell it yourself

    Take full control of how buyers see your home on Zillow by listing For Sale by Owner (FSBO).

    List your home

    What's special

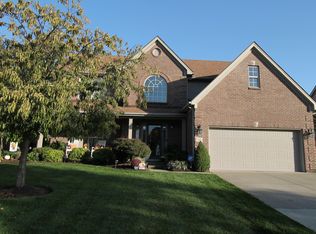
    $1,950 a month. This is a one of kind, special home! The unique Ball Home Augusta plans offers great architecture, lots of room and open spaces. This home is beautifully decorated and has almost 3000 sq ft. above ground and a large unfinished basement. The huge kitchen connects to the family room and has a kitchen bar, a breakfast area and a fireplace in the family room. At the front of the home is an impressive 2 story foyer and a cozy sitting area that can be used a formal living room or a home office. There is new wood laminate throughout the main living areas of the home and many updates also. The master suite is HUGE and has a great master closet. The storage in this home is amazing. Everywhere you turn there are good sized closets and the unfinished basement gives you additional storage. On the exterior of the home you have a great deck, a fully fenced yard, lovely landscaping and a new stone patio for your enjoyment. This is a pet friendly home and pets will be considered case by case.

    This property is off market, which means it's not currently listed for sale or rent on Zillow. This may be different from what's available on other websites or public sources.
    Facts & features

    Interior

    Bedrooms & bathrooms
    • Bedrooms: 4
    • Bathrooms: 3
    • Full bathrooms: 3
    • 1/2 bathrooms: 1
    Heating
    • Heat pump, Electric
    Cooling
    • Central
    Appliances
    • Included: Dishwasher, Garbage disposal, Microwave, Range / Oven, Refrigerator
    Features
    • Ceiling Fan(s), Washer-Dryer Hook-up, Specialty Ceilings
    • Flooring: Tile, Carpet, Laminate, Linoleum / Vinyl
    • Basement: Finished
    • Attic: Access Only
    • Has fireplace: Yes
    Interior area
    • Total interior livable area: 3,531 sqft

    Property

    Parking
    • Total spaces: 2
    • Parking features: Garage - Attached
    Features
    • Exterior features: Vinyl, Brick
    Lot
    • Size: 8,232 Square Feet
    Details
    • Parcel number: 045401601200

    Construction

    Type & style
    • Home type: SingleFamily
    Materials
    • masonry
    • Foundation: Concrete Block
    • Roof: Composition
    Condition
    • Year built: 2008

    Utilities & green energy

    • Sewer: Public Sewer

    Community & HOA

    Location
    • Region: Nicholasville

    Financial & listing details

    • Price per square foot: $125/sqft
    • Tax assessed value: $312,000
    • Annual tax amount: $3,282

    Price history

    DateEventPrice
    4/27/2018Sold$260,000+0.8%$74/sqft
    Source: Imagine MLS #1802565 Report a problem
    2/18/2018Pending sale$257,900$73/sqft
    Source: KW Legacy Group #1802565 Report a problem
    2/10/2018Listed for sale$257,900+5.1%$73/sqft
    Source: Keller Williams Legacy Group #1802565 Report a problem
    8/11/2016Listing removed$1,900-2.6%$1/sqft
    Source: Keller Williams - Lexington #1611988 Report a problem
    11/5/2014Listing removed$1,950$1/sqft
    Source: Expert Property Management LLC Report a problem
    10/16/2014Price change$1,950+8.6%$1/sqft
    Source: Keller Williams Bluegrass Realty #1420088 Report a problem
    10/11/2014Listed for rent$1,795$1/sqft
    Source: Owner Report a problem
    9/16/2014Listing removed$245,400$69/sqft
    Source: United Real Estate #1405626 Report a problem
    8/18/2014Price change$245,400+2.3%$69/sqft
    Source: United Real Estate #1405626 Report a problem
    8/6/2014Price change$239,999-2.2%$68/sqft
    Source: United Real Estate #1405626 Report a problem
    5/24/2014Price change$245,400-1.8%$69/sqft
    Source: United Real Estate #1405626 Report a problem
    5/3/2014Price change$249,900-3.8%$71/sqft
    Source: United Real Estate #1405626 Report a problem
    4/3/2014Listed for sale$259,900+45.3%$74/sqft
    Source: United Real Estate #1405626 Report a problem
    5/31/2011Sold$178,900-0.6%$51/sqft
    Source: Imagine MLS #1122519 Report a problem
    4/23/2011Pending sale$179,900$51/sqft
    Source: Fannie Mae Report a problem
    3/24/2011Price change$179,900-2.8%$51/sqft
    Source: isNowListed.com Report a problem
    2/17/2011Pending sale$185,000$52/sqft
    Source: Fannie Mae Report a problem
    2/5/2011Price change$185,000-24.2%$52/sqft
    Source: Fannie Mae Report a problem
    2/4/2011Listed for sale--
    Source: foreclosure.com Report a problem
    3/24/2008Sold$244,000$69/sqft
    Source: Public Record Report a problem

    Public tax history

    YearProperty taxesTax assessment
    2024$3,282 +18.6%$312,000
    2023$2,768 $312,000 +20%
    2022$2,768 -0.2%$260,000
    2021$2,773 +473.5%$260,000
    2020$484 $260,000
    2019$484 +8.3%$260,000 +8.3%
    2018$446 $240,000
    2017$446 -81.5%$240,000
    2016$2,419 $240,000
    2015$2,419 $240,000 -4.4%
    2014$2,419 $251,000
    2013-- $251,000
    2012-- $251,000
    2011-- $251,000 +2.9%
    2010-- $244,000
    Find assessor info on the county website

    Neighborhood: 40356

    Nearby schools

    GreatSchools rating
    Schools provided by the listing agent
    • Elementary: Brookside
    • Middle: E Jessamine
    • High: East Jess HS
    • District: Jessamine County

    Source: The MLS. This data may not be complete. We recommend contacting the local school district to confirm school assignments for this home.

    Get pre-qualified for a loan
    At Zillow Home Loans, we can pre-qualify you in as little as 5 minutes with no impact to your credit score.

    An equal housing lender. NMLS #10287.

    Sell for more on Zillow
    Get a Zillow Showcase℠ listing at no additional cost and you could sell for .
    $442,800
    2% more
    +$8,856
    With Zillow Showcase(estimated)
    $451,656