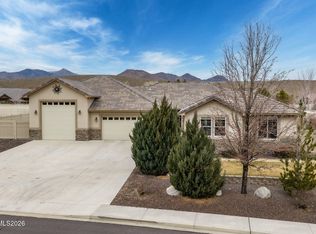
Welcome to your dream home in the highly sought-after Santa Maria Ranch neighborhood! This stunning single-family home is a true gem, offering luxury living and exceptional features that will make you fall in love at first sight. Situated on a generous .54-acre corner lot, this property boasts ample space and privacy. The meticulous landscaping in the front yard sets the tone for what's to come as you step inside this 3,064 square foot masterpiece., As you enter, you'll be greeted by pristine ceramic tile floors that lead you through the spacious and well-designed interior. The heart of this home is the gourmet kitchen, adorned with beautiful Brazilian granite countertops, modern appliances, and even a built-in wine fridge. Whether you're a seasoned chef or simply love to entertain, this kitchen will be the center of countless culinary adventures. The open concept layout seamlessly connects the kitchen to the great room, creating a warm and inviting space for family gatherings and entertaining guests. A separate formal dining room offers an elegant setting for special occasions and dinner parties. With 4 generously sized bedrooms and 3 bathrooms, there's plenty of room for everyone to have their own space. The master suite is a true sanctuary, featuring French doors that lead outside, his and hers walk-in closets, a double vanity, a custom tile shower, and a separate tub. This private oasis within your home ensures that relaxation is just a few steps away. For the car enthusiast or those with multiple vehicles, the RV garage and tandem garage can accommodate up to 4 cars, providing plenty of space for your prized possessions. Whether you have an RV, a boat, or just want extra storage, this feature is a rare find and adds incredible value to the property. Outside, you'll find an open canvas in the backyard, ready for your personal touch. The covered patio with a built-in BBQ is the perfect spot to host outdoor gatherings, enjoying the beautiful Nevada weather year-round. Don't miss this incredible opportunity to own a piece of Santa Maria Ranch luxury living. This home combines elegance, functionality, and space, making it the ideal place to create lasting memories with family and friends. Schedule your showing today and experience the epitome of upscale living in this prestigious neighborhood.
Closed
$867,500
224 Toscana Dr, Dayton, NV 89403
4beds
3,064sqft
Single Family Residence
Built in 2015
0.54 Acres Lot
$894,000 Zestimate®
$283/sqft
$3,359 Estimated rent
Home value
$894,000
$849,000 - $939,000
$3,359/mo
Zestimate® history
Owner options
List your home for rent
$3,359/mo
Rent Zestimate®
Find your next renter with Zillow Rental Manager. Plus, with online applications, you can quickly screen prospective tenants – for free.
$3,359/mo
Rent Zestimate®
Refinance and save
$4,360/mo
Est. payment
Refinancing to a lower rate could help reduce your monthly payments and save thousands over the life of the loan.
$4,360/mo
Est. payment
Explore your selling options
Work with a Zillow partner agent
Leverage their expertise and Zillow's premium Showcase listings to get your home seen by more buyers.
Get startedList with your own agent
Get your home in front of millions of buyers by listing it on Zillow.
Learn how to do itSell it yourself
Take full control of how buyers see your home on Zillow by listing For Sale by Owner (FSBO).
List your homeWhat's special
Front yardBuilt-in bbqModern appliancesRv garageSeparate formal dining roomCustom tile showerDouble vanity
Zillow last checked:
Listing updated:
Listed by:
Dustin Hall S.178854 775-217-6599,
RE/MAX Professionals-Reno
Bought with:
Dustin Hall, S.178854
RE/MAX Professionals-Reno
Source: NNRMLS,MLS#: 230010741
Facts & features
Interior
Bedrooms & bathrooms
- Bedrooms: 4
- Bathrooms: 3
- Full bathrooms: 3
Heating
- Forced Air, Natural Gas
Cooling
- Central Air, Refrigerated
Appliances
- Included: Dishwasher, Disposal, Gas Cooktop, Oven, None
- Laundry: Cabinets, Laundry Area, Laundry Room, Sink
Features
- Breakfast Bar, Ceiling Fan(s), High Ceilings, Kitchen Island, Master Downstairs, Walk-In Closet(s)
- Flooring: Carpet, Ceramic Tile
- Windows: Double Pane Windows, Vinyl Frames
- Number of fireplaces: 1
Interior area
- Total structure area: 3,064
- Total interior livable area: 3,064 sqft
Property
Parking
- Total spaces: 5
- Parking features: Attached, RV Garage, Tandem
- Attached garage spaces: 5
Features
- Stories: 2
- Patio & porch: Patio
- Exterior features: Built-in Barbecue
- Fencing: Back Yard
- Has view: Yes
- View description: Mountain(s)
Lot
- Size: 0.54 Acres
- Features: Landscaped, Level, Sprinklers In Front
Details
- Parcel number: 02935401
- Zoning: Rr1
Construction
Type & style
- Home type: SingleFamily
- Property subtype: Single Family Residence
Materials
- Stucco
- Foundation: Crawl Space
- Roof: Pitched,Tile
Condition
- Year built: 2015
Utilities & green energy
- Sewer: Public Sewer
- Water: Public
- Utilities for property: Cable Available, Electricity Available, Internet Available, Natural Gas Available, Phone Available, Sewer Available, Water Available
Community & HOA
Community
- Subdivision: Santa Maria Ranch Ph 1
HOA
- Has HOA: Yes
- Amenities included: Maintenance Grounds
- HOA fee: $360 annually
Location
- Region: Dayton
Financial & listing details
- Price per square foot: $283/sqft
- Tax assessed value: $688,461
- Annual tax amount: $6,146
- Date on market: 9/14/2023
- Cumulative days on market: 89 days
- Listing terms: 1031 Exchange,Cash,Conventional,FHA,VA Loan
Price history
| Date | Event | Price |
|---|---|---|
| 12/11/2023 | Sold | $867,500-3.5%$283/sqft |
Source:  NNRMLS #230010741 Report a problem NNRMLS #230010741 Report a problem | ||
| 10/3/2023 | Pending sale | $899,000$293/sqft |
Source: NNRMLS #230010741 Report a problem | ||
| 9/13/2023 | Listed for sale | $899,000+52.4%$293/sqft |
Source: NNRMLS #230010741 Report a problem | ||
| 12/21/2016 | Sold | $590,000-9.1%$193/sqft |
Source:  NNRMLS #160011355 Report a problem NNRMLS #160011355 Report a problem | ||
| 11/14/2016 | Pending sale | $649,000$212/sqft |
Source: RE/MAX Professionals #160011355 Report a problem | ||
| 10/6/2016 | Price change | $649,000-0.1%$212/sqft |
Source: RE/MAX Professionals #160011355 Report a problem | ||
| 8/30/2016 | Price change | $649,500+0.1%$212/sqft |
Source: Owner Report a problem | ||
| 6/18/2016 | Listed for sale | $649,000+1198%$212/sqft |
Source: Owner Report a problem | ||
| 4/27/2015 | Sold | $50,000-68.8%$16/sqft |
Source: Public Record Report a problem | ||
| 3/23/2007 | Sold | $160,000$52/sqft |
Source: Public Record Report a problem | ||
Public tax history
| Year | Property taxes | Tax assessment |
|---|---|---|
| 2025 | $6,638 +4.3% | $240,961 +1% |
| 2024 | $6,362 +16.5% | $238,663 +5% |
| 2023 | $5,460 +3% | $227,234 +12.1% |
| 2022 | $5,301 | $202,722 +10.1% |
| 2021 | -- | $184,048 +3.1% |
| 2020 | $5,146 | $178,533 +9.7% |
| 2019 | $5,146 +3% | $162,805 +2.6% |
| 2018 | $4,996 +3% | $158,741 +3.8% |
| 2017 | $4,851 +3% | $152,917 +992.3% |
| 2016 | $4,710 +1457.2% | $14,000 |
| 2015 | $302 +3.2% | $14,000 +54.2% |
| 2014 | $293 | $9,080 |
| 2013 | -- | $9,080 |
| 2012 | -- | $9,080 -48.5% |
| 2011 | -- | $17,640 -20% |
| 2010 | -- | $22,050 -40% |
| 2009 | -- | $36,750 -27.1% |
| 2008 | -- | $50,400 +25% |
| 2007 | -- | $40,320 +20% |
| 2006 | -- | $33,600 |
Find assessor info on the county website
Neighborhood: 89403
Nearby homes
- $1,000,0005 bd3 ba3.1k sqft1034 Winters Pkwy, Dayton, NV 89403Sold
- $110,000-- bd-- ba-- sqft237 Cecina Dr, Dayton, NV 89403Off Market
- $919,4004 bd3 ba3.7k sqft240 Cecina Dr, Dayton, NV 89403Off Market
- $642,1000.32 Acres235 Cecina Dr, Dayton, NV 89403Off Market
- $---- sqft235 Cecina Dr #113, Dayton, NV 89403Off Market
- $682,9004 bd2 ba2.7k sqft239 Cecina Dr, Dayton, NV 89403Off Market
- $807,4000.5 Acres1030 Winters Pkwy, Dayton, NV 89403Off Market
- $864,6003 bd4 ba3.9k sqft236 Cecina Dr, Dayton, NV 89403Off Market
Nearby schools
GreatSchools rating
- 3/10Dayton Elementary SchoolGrades: PK-6Distance: 1.8 mi
- 2/10Dayton Intermediate SchoolGrades: 7-8Distance: 1.8 mi
- 5/10Dayton High SchoolGrades: 9-12Distance: 2.2 mi
Schools provided by the listing agent
- Elementary: Dayton
- Middle: Dayton
- High: Dayton
Source: NNRMLS. This data may not be complete. We recommend contacting the local school district to confirm school assignments for this home.
Get a cash offer in 3 minutes
Find out how much your home could sell for in as little as 3 minutes with a no-obligation cash offer.
Estimated market value
$894,000
Get a cash offer in 3 minutes
Find out how much your home could sell for in as little as 3 minutes with a no-obligation cash offer.
Estimated market value
$894,000
- Nevada
- Lyon County
- Dayton
- 89403
- 224 Toscana Dr
Nearby cities
Nearby zip codes
Other Dayton Topics
