Skip main navigation
Off market
  • $528,800

    224 Valley View Ave, Mount Sidney, VA 24467

    4beds
    3,037sqft
    SingleFamily
    Built in 1988
    0.5 Acres Lot
    $528,800 Zestimate®
    $174/sqft
    $2,444 Estimated rent

    Home value

    $528,800

    $497,000 - $561,000

    $2,444/mo

    Zestimate® history
    Loading
    Loading...

    Owner options

    List your home for rent

    $2,444/mo

    Rent Zestimate®

    Find your next renter with Zillow Rental Manager. Plus, with online applications, you can quickly screen prospective tenants – for free.

    Learn more

    $2,444/mo

    Rent Zestimate®

    Refinance and save

    $3,014/mo

    Est. payment

    Refinancing to a lower rate could help reduce your monthly payments and save thousands over the life of the loan.

    See today's rates

    $3,014/mo

    Est. payment

    Explore your selling options

    Work with a Zillow partner agent

    Leverage their expertise and Zillow's premium Showcase listings to get your home seen by more buyers.

    Get started

    List with your own agent

    Get your home in front of millions of buyers by listing it on Zillow.

    Learn how to do it

    Sell it yourself

    Take full control of how buyers see your home on Zillow by listing For Sale by Owner (FSBO).

    List your home

    What's special

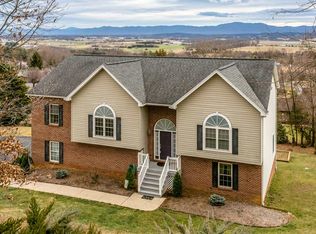
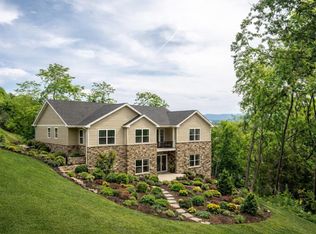
    A million-dollar view and wheelchair friendly too! This best describes this contemporary home that features walk-out decks on all three levels, from which you can enjoy the outstanding valley view. This beautiful home offers an open-floor plan that includes a great room with a gas log fireplace, an eat-in kitchen, a main floor master bedroom, main-floor laundry, and a full bath with an air-jet tub. There are three additional bedrooms, all with outside balconies and a full bath. The walk-in basement features a mother-in-law apartment complete with a kitchen and fireplace, a bedroom, a separate office, and a two-car garage. Available also is a separate 16 X 20 workshop. Conveniently located between Staunton and Harrisonburg.

    This property is off market, which means it's not currently listed for sale or rent on Zillow. This may be different from what's available on other websites or public sources.
    Facts & features

    Interior

    Bedrooms & bathrooms
    • Bedrooms: 4
    • Bathrooms: 3
    • Full bathrooms: 3
    Heating
    • Forced air, Heat pump
    Cooling
    • Central
    Appliances
    • Included: Dishwasher, Microwave, Range / Oven, Refrigerator
    Features
    • Flooring: Carpet, Hardwood, Linoleum / Vinyl
    • Basement: Finished
    • Has fireplace: Yes
    Interior area
    • Total interior livable area: 3,037 sqft

    Property

    Parking
    • Parking features: Garage - Attached
    Features
    • Exterior features: Vinyl, Brick
    • Has view: Yes
    • View description: Mountain
    Lot
    • Size: 0.50 Acres
    • Features: Storage Shed, Sidewalks, Public Road
    Details
    • Parcel number: 027B4D26
    • Zoning: SF15

    Construction

    Type & style
    • Home type: SingleFamily
    Materials
    • Foundation: Other
    • Roof: Composition
    Condition
    • Year built: 1988

    Utilities & green energy

    • Gas: Liquid Propane

    Community & neighborhood

    Location
    • Region: Mount Sidney

    Other

    Other facts
    • Land Description: Elevated, Private
    • Listing Services: Exclusive Right to Sell
    • Possession: Settlement
    • Originating Board: GAAR
    • Include on Internet: Yes
    • Lot Features: Storage Shed, Sidewalks, Public Road
    • Garage: Yes
    • Master Bed on Main Level: Yes
    • DSL Available: Yes
    • Kitchen Cabinets/Counters: Wood Cabinets, Solid Surface Counter, Oak Cabinets
    • Sewer/Septic: Public Sewer
    • Water: Public Water
    • Level: 2 Story
    • Occupied By: Owner
    • Master Bath on Main Level: Yes
    • Foundation: Concrete Block, Brick
    • Gas: Liquid Propane
    • Show Bldr Name to Public: Yes
    • Structure-Features: Central Vacuum, Walk-in Closet, Two Kitchens, Water Softener
    • High School: Fort Defiance
    • Driveway: Asphalt
    • Garage Features: Auto Door, In Basement, Faces Side, Windows
    • Structure-Security: Smoke Detector(s), Carbon Monoxide Detector
    • Source of SQ. FT.: Appraisal
    • Yard: Landscaped, Mature, Sunny, Private, Flood Lights
    • Electricity: Elec Underground
    • Dependencies: Workshop
    • Builder: NIELSON CONSTRUCTION
    • View: Mountain View, Blue Ridge View
    • Zoning: SF15

    Price history

    DateEventPrice
    11/1/2017Listing removed$339,900$112/sqft
    Source: Old Dominion Realty #553961 Report a problem
    10/31/2016Listed for sale$339,900-20%$112/sqft
    Source: OLD DOMINION REALTY INC - FISHERSVILLE #553961 Report a problem
    6/18/2016Listing removed$425,000$140/sqft
    Source: DECKER REALTY #532715 Report a problem
    9/24/2015Price change$425,000-7.4%$140/sqft
    Source: DECKER REALTY #532715 Report a problem
    8/14/2015Price change$459,000-0.2%$151/sqft
    Source: DECKER REALTY #532715 Report a problem
    5/29/2015Listed for sale$459,900$151/sqft
    Source: Visual Tour #532715 Report a problem

    Public tax history

    YearProperty taxesTax assessment
    2025$2,311 $444,600 +0%
    2024$2,311 +14.6%$444,500 +38.8%
    2023$2,017 $320,200
    2022$2,017 $320,200
    2021$2,017 $320,200
    2020$2,017 $320,200
    2019$2,017 -32.2%$320,200 +7.7%
    2018$2,974 +72.4%$297,423
    2017$1,725 +14.8%$297,423
    2016$1,502 $297,423
    2015$1,502 $297,423
    2014$1,502 $297,423 -4.9%
    2013$1,502 $312,900
    2012-- $312,900
    2010-- $312,900
    2009-- $312,900

    Find assessor info on the county website

    Neighborhood: 24467

    Nearby schools

    GreatSchools rating
    Schools provided by the listing agent
    • Elementary: E. G. Clymore
    • Middle: S. Gordon Stewart
    • High: Fort Defiance

    Source: The MLS. This data may not be complete. We recommend contacting the local school district to confirm school assignments for this home.

    Get pre-qualified for a loan
    At Zillow Home Loans, we can pre-qualify you in as little as 5 minutes with no impact to your credit score.

    An equal housing lender. NMLS #10287.