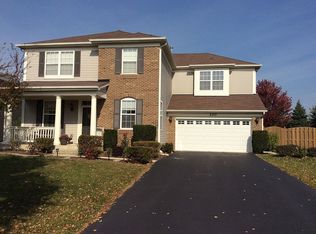
Welcome to 224 Valley View Dr, a stunning 4BR/2.5BA home boasting over 3,500 sq ft of living space in the highly sought-after Harvest Hills neighborhood of St. Charles, Illinois. Situated on a beautifully landscaped oversized cul-de-sac lot, this home offers an ideal location close to nature preserves, parks, sports fields, and the popular Otter Cove Aquatic Park. The inviting exterior features a charming front porch, a 3-car attached tandem garage, and a huge backyard oasis with a paver patio, deck, above-ground pool, and a serene pond with a waterfall-perfect for outdoor entertaining and relaxation. Inside, you'll find an open floor plan with modern neutral decor, hardwood flooring, and an abundance of natural light. The spacious living room and formal dining room provide elegant spaces for gatherings, while the home office offers a quiet retreat for work or study. The family room, complete with a cozy gas log fireplace, flows seamlessly into the eat-in kitchen, which features a center island with a breakfast bar, stainless steel appliances, and a decorative tile backsplash. A first-floor laundry room adds to the home's convenience. Upstairs, a bonus room with wood laminate flooring, a built-in desk, and a window seat offers versatile space for a playroom, study area, or additional living room. The generous bedrooms include a luxurious primary bedroom with a deluxe private bath, offering a perfect sanctuary at the end of the day. The full finished basement provides even more living space with a rec room, ideal for entertainment or relaxation. Don't miss the opportunity to own this exceptional home at 224 Valley View Dr. Schedule your showing today and experience all that this wonderful property has to offer!
Closed
$529,000
224 Valley View Dr, St Charles, IL 60175
4beds
3,529sqft
Single Family Residence
Built in 2000
0.44 Acres Lot
$598,200 Zestimate®
$150/sqft
$3,829 Estimated rent
Home value
$598,200
$562,000 - $640,000
$3,829/mo
Zestimate® history
Owner options
List your home for rent
$3,829/mo
Rent Zestimate®
Find your next renter with Zillow Rental Manager. Plus, with online applications, you can quickly screen prospective tenants – for free.
$3,829/mo
Rent Zestimate®
Refinance and save
$4,151/mo
Est. payment
Refinancing to a lower rate could help reduce your monthly payments and save thousands over the life of the loan.
$4,151/mo
Est. payment
Explore your selling options
Work with a Zillow partner agent
Leverage their expertise and Zillow's premium Showcase listings to get your home seen by more buyers.
Get startedList with your own agent
Get your home in front of millions of buyers by listing it on Zillow.
Learn how to do itSell it yourself
Take full control of how buyers see your home on Zillow by listing For Sale by Owner (FSBO).
List your homeWhat's special
Zillow last checked:
Listing updated:
Listing courtesy of:
Matthew Kombrink, GRI,SFR 630-803-8444,
One Source Realty
Bought with:
Lynn Purcell
Baird & Warner Fox Valley - Geneva
Source: MRED as distributed by MLS GRID,MLS#: 12151968
Facts & features
Interior
Bedrooms & bathrooms
- Bedrooms: 4
- Bathrooms: 3
- Full bathrooms: 2
- 1/2 bathrooms: 1
Primary bedroom
- Features: Flooring (Carpet), Window Treatments (All), Bathroom (Full)
- Level: Second
- Area: 270 Square Feet
- Dimensions: 18X15
Bedroom 2
- Features: Flooring (Carpet), Window Treatments (All)
- Level: Second
- Area: 130 Square Feet
- Dimensions: 13X10
Bedroom 3
- Features: Flooring (Carpet), Window Treatments (All)
- Level: Second
- Area: 132 Square Feet
- Dimensions: 12X11
Bedroom 4
- Features: Flooring (Carpet), Window Treatments (All)
- Level: Second
- Area: 120 Square Feet
- Dimensions: 12X10
Bonus room
- Features: Flooring (Wood Laminate), Window Treatments (All)
- Level: Second
- Area: 306 Square Feet
- Dimensions: 18X17
Dining room
- Features: Flooring (Carpet), Window Treatments (All)
- Level: Main
- Area: 168 Square Feet
- Dimensions: 14X12
Family room
- Features: Flooring (Hardwood), Window Treatments (All)
- Level: Main
- Area: 306 Square Feet
- Dimensions: 18X17
Kitchen
- Features: Kitchen (Eating Area-Breakfast Bar, Eating Area-Table Space, Island), Flooring (Ceramic Tile), Window Treatments (All)
- Level: Main
- Area: 288 Square Feet
- Dimensions: 18X16
Laundry
- Features: Flooring (Ceramic Tile), Window Treatments (All)
- Level: Main
- Area: 42 Square Feet
- Dimensions: 7X6
Living room
- Features: Flooring (Hardwood), Window Treatments (All)
- Level: Main
- Area: 168 Square Feet
- Dimensions: 14X12
Office
- Features: Flooring (Carpet), Window Treatments (All)
- Level: Main
- Area: 100 Square Feet
- Dimensions: 10X10
Recreation room
- Features: Flooring (Carpet), Window Treatments (All)
- Level: Basement
- Area: 420 Square Feet
- Dimensions: 21X20
Heating
- Natural Gas, Forced Air
Cooling
- Central Air
Appliances
- Included: Range, Microwave, Dishwasher, Refrigerator, Washer, Dryer, Disposal, Stainless Steel Appliance(s), Humidifier
- Laundry: Main Level
Features
- Built-in Features
- Flooring: Hardwood, Laminate
- Windows: Screens
- Basement: Finished,Full
- Number of fireplaces: 1
- Fireplace features: Gas Log, Gas Starter, Family Room
Interior area
- Total structure area: 3,529
- Total interior livable area: 3,529 sqft
- Finished area below ground: 420
Property
Parking
- Total spaces: 3
- Parking features: Asphalt, Tandem, On Site, Garage Owned, Attached, Garage
- Attached garage spaces: 3
Accessibility
- Accessibility features: No Disability Access
Features
- Stories: 2
- Patio & porch: Deck, Patio
- Pool features: Above Ground
- Waterfront features: Pond
Lot
- Size: 0.44 Acres
- Features: Cul-De-Sac, Landscaped, Mature Trees
Details
- Parcel number: 0929355023
- Special conditions: None
- Other equipment: Ceiling Fan(s), Sump Pump
Construction
Type & style
- Home type: SingleFamily
- Property subtype: Single Family Residence
Materials
- Vinyl Siding
- Roof: Asphalt
Condition
- New construction: No
- Year built: 2000
Utilities & green energy
- Electric: Circuit Breakers, 200+ Amp Service
- Sewer: Public Sewer
- Water: Public
Community & neighborhood
Security
- Security features: Security System, Carbon Monoxide Detector(s)
Community
- Community features: Park, Curbs, Sidewalks, Street Lights, Street Paved
Location
- Region: St Charles
- Subdivision: Harvest Hills
HOA & financial
HOA
- Has HOA: Yes
- HOA fee: $359 annually
- Services included: Insurance
Other
Other facts
- Listing terms: Conventional
- Ownership: Fee Simple w/ HO Assn.
Price history
| Date | Event | Price |
|---|---|---|
| 11/1/2024 | Sold | $529,000-3.8%$150/sqft |
Source:  MRED as distributed by MLS GRID #12151968 Report a problem MRED as distributed by MLS GRID #12151968 Report a problem | ||
| 9/17/2024 | Contingent | $549,900$156/sqft |
Source: MRED as distributed by MLS GRID #12151968 Report a problem | ||
| 9/5/2024 | Listed for sale | $549,900+67.1%$156/sqft |
Source: MRED as distributed by MLS GRID #12151968 Report a problem | ||
| 3/7/2014 | Sold | $329,000-3.2%$93/sqft |
Source: MRED as distributed by MLS GRID #08449652 Report a problem | ||
| 1/19/2014 | Price change | $339,900-1.5%$96/sqft |
Source: RE/MAX Great American North #08449652 Report a problem | ||
| 9/20/2013 | Listed for sale | $345,000-12.7%$98/sqft |
Source: RE/MAX Great American North #08449652 Report a problem | ||
| 7/10/2009 | Listing removed | $395,000$112/sqft |
Source: Owner Report a problem | ||
| 5/22/2009 | Price change | $395,000-5.3%$112/sqft |
Source: Owner Report a problem | ||
| 1/25/2009 | Price change | $417,000-0.5%$118/sqft |
Source: Owner Report a problem | ||
| 12/13/2008 | Price change | $419,000-2.3%$119/sqft |
Source: Owner Report a problem | ||
| 9/4/2008 | Listed for sale | $429,000+54.9%$122/sqft |
Source: Owner Report a problem | ||
| 2/14/2001 | Sold | $277,000$78/sqft |
Source: Public Record Report a problem | ||
Public tax history
| Year | Property taxes | Tax assessment |
|---|---|---|
| 2024 | $10,886 +4.3% | $154,654 +11.7% |
| 2023 | $10,438 +8.8% | $138,418 +10.9% |
| 2022 | $9,590 +4.1% | $124,770 +4.9% |
| 2021 | $9,210 +1.1% | $118,930 +1.9% |
| 2020 | $9,112 +1.8% | $116,712 +2% |
| 2019 | $8,947 +3.6% | $114,401 +3.9% |
| 2018 | $8,633 +2.7% | $110,076 +3.5% |
| 2017 | $8,405 -10.3% | $106,312 +3.6% |
| 2016 | $9,371 | $102,578 +1.4% |
| 2015 | -- | $101,164 +2.8% |
| 2014 | -- | $98,397 -0.1% |
| 2013 | -- | $98,528 -0.1% |
| 2012 | -- | $98,588 -6.5% |
| 2011 | -- | $105,494 -3.6% |
| 2010 | -- | $109,471 -5.5% |
| 2009 | -- | $115,808 -2.4% |
| 2008 | -- | $118,643 +1.5% |
| 2007 | -- | $116,911 +12.2% |
| 2006 | -- | $104,196 +4.8% |
| 2005 | -- | $99,433 +2.6% |
| 2004 | -- | $96,883 +3.1% |
| 2003 | -- | $93,976 -0.5% |
| 2002 | -- | $94,417 +39.4% |
| 2001 | -- | $67,750 +1581.6% |
| 2000 | -- | $4,029 |
Find assessor info on the county website
Neighborhood: 60175
Nearby schools
GreatSchools rating
- 9/10Davis Primary SchoolGrades: K-5Distance: 1.9 mi
- 7/10Thompson Middle SchoolGrades: 6-8Distance: 1.7 mi
- 7/10St Charles East High SchoolGrades: 9-12Distance: 4 mi
Schools provided by the listing agent
- Elementary: Davis Elementary School
- Middle: Thompson Middle School
- High: St Charles East High School
- District: 303
Source: MRED as distributed by MLS GRID. This data may not be complete. We recommend contacting the local school district to confirm school assignments for this home.
Get a cash offer in 3 minutes
Find out how much your home could sell for in as little as 3 minutes with a no-obligation cash offer.
Estimated market value
$598,200
Get a cash offer in 3 minutes
Find out how much your home could sell for in as little as 3 minutes with a no-obligation cash offer.
Estimated market value
$598,200
- Illinois
- Kane County
- Saint Charles
- 60175
- 224 Valley View Dr
Nearby cities
Nearby neighborhoods
Nearby zip codes
Other Saint Charles Topics
