Welcome to 224 Vine Lane – A Rare Gem in Winchester! Situated on a beautifully landscaped lot with fantastic curb appeal, this updated Cape Cod offers timeless charm, spacious living, and exciting potential with an additional building lot included in the sale! Step inside to discover large, light-filled rooms, a functional layout, and tasteful updates throughout. The main level boasts generous living and dining spaces, ideal for both everyday living and entertaining. Beautifully updated kitchen with island that overlooks the covered patio and manicured lawn. The partially finished basement provides extra room to spread out – perfect for a home office, gym, or recreation space. With classic cape cod architecture, modern updates, and a valuable extra lot ready for future possibilities or investment, this home truly has it all. Don’t miss your chance to own this unique property in a desirable Winchester location – close to schools, shopping, and commuter routes. Schedule your private tour today!
Sold for $585,000
$585,000
224 Vine Ln, Winchester, VA 22602
3beds
2,268sqft
Single Family Residence
Built in 1968
1.28 Acres Lot
$571,900 Zestimate®
$258/sqft
$2,566 Estimated rent
Home value
$571,900
$543,000 - $606,000
$2,566/mo
Zestimate® history
Owner options
List your home for rent
$2,566/mo
Rent Zestimate®
Find your next renter with Zillow Rental Manager. Plus, with online applications, you can quickly screen prospective tenants – for free.
$2,566/mo
Rent Zestimate®
Refinance and save
$3,366/mo
Est. payment
Refinancing to a lower rate could help reduce your monthly payments and save thousands over the life of the loan.
$3,366/mo
Est. payment
Explore your selling options
Work with a Zillow partner agent
Leverage their expertise and Zillow's premium Showcase listings to get your home seen by more buyers.
Get startedList with your own agent
Get your home in front of millions of buyers by listing it on Zillow.
Learn how to do itSell it yourself
Take full control of how buyers see your home on Zillow by listing For Sale by Owner (FSBO).
List your homeWhat's special
Partially finished basementFantastic curb appealFunctional layoutManicured lawnLarge light-filled roomsBeautifully updated kitchenBeautifully landscaped lot
Zillow last checked:
Listing updated:
Listed by:
Tracie Clawson 540-239-6908,
ERA Oakcrest Realty, Inc.,
Listing Team: Ask4teamed, Co-Listing Team: Ask4teamed,Co-Listing Agent: Tiffany J Hunter 540-974-8423,
ERA Oakcrest Realty, Inc.
Bought with:
Stephanie Feltner, 0225220637
Realty ONE Group Old Towne
Source: Bright MLS,MLS#: VAFV2034922
Facts & features
Interior
Bedrooms & bathrooms
- Bedrooms: 3
- Bathrooms: 3
- Full bathrooms: 2
- 1/2 bathrooms: 1
- Main level bathrooms: 1
Rooms
- Room types: Dining Room, Primary Bedroom, Bedroom 2, Bedroom 3, Kitchen, Family Room, Foyer, Laundry, Office, Recreation Room, Storage Room, Hobby Room, Full Bath, Half Bath
Primary bedroom
- Features: Flooring - HardWood, Walk-In Closet(s), Attached Bathroom
- Level: Upper
- Area: 352 Square Feet
- Dimensions: 16 x 22
Bedroom 2
- Features: Flooring - HardWood
- Level: Upper
- Area: 196 Square Feet
- Dimensions: 14 x 14
Bedroom 3
- Features: Flooring - HardWood
- Level: Upper
- Area: 140 Square Feet
- Dimensions: 14 x 10
Dining room
- Features: Flooring - HardWood
- Level: Main
- Area: 195 Square Feet
- Dimensions: 13 x 15
Family room
- Features: Fireplace - Gas, Flooring - HardWood
- Level: Main
- Area: 304 Square Feet
- Dimensions: 16 x 19
Foyer
- Features: Flooring - HardWood
- Level: Main
- Area: 102 Square Feet
- Dimensions: 17 x 6
Other
- Features: Flooring - Ceramic Tile, Bathroom - Tub Shower
- Level: Upper
Half bath
- Features: Flooring - Luxury Vinyl Tile
- Level: Upper
Other
- Features: Flooring - Concrete
- Level: Lower
- Area: 169 Square Feet
- Dimensions: 13 x 13
Kitchen
- Features: Pantry, Kitchen - Electric Cooking, Flooring - Ceramic Tile
- Level: Main
- Area: 224 Square Feet
- Dimensions: 16 x 14
Laundry
- Features: Flooring - Concrete
- Level: Lower
- Area: 264 Square Feet
- Dimensions: 12 x 22
Office
- Features: Flooring - HardWood
- Level: Main
- Area: 247 Square Feet
- Dimensions: 13 x 19
Recreation room
- Features: Flooring - Concrete
- Level: Lower
- Area: 345 Square Feet
- Dimensions: 23 x 15
Storage room
- Features: Flooring - Concrete
- Level: Lower
- Area: 240 Square Feet
- Dimensions: 20 x 12
Heating
- Heat Pump, Electric
Cooling
- Ceiling Fan(s), Central Air, Electric
Appliances
- Included: Refrigerator, Washer, Dryer, Cooktop, Microwave, Dishwasher, Central Vacuum, Electric Water Heater
- Laundry: Laundry Room
Features
- Bathroom - Tub Shower, Ceiling Fan(s)
- Basement: Connecting Stairway,Full,Improved,Interior Entry,Exterior Entry,Partially Finished,Walk-Out Access
- Number of fireplaces: 1
- Fireplace features: Gas/Propane, Mantel(s)
Interior area
- Total structure area: 2,268
- Total interior livable area: 2,268 sqft
- Finished area above ground: 2,268
- Finished area below ground: 0
Property
Parking
- Total spaces: 4
- Parking features: Garage Faces Side, Inside Entrance, Oversized, Attached, Driveway
- Attached garage spaces: 2
- Uncovered spaces: 2
Accessibility
- Accessibility features: None
Features
- Levels: Three
- Stories: 3
- Patio & porch: Patio, Porch
- Pool features: None
Lot
- Size: 1.28 Acres
- Features: Additional Lot(s)
Details
- Additional structures: Above Grade, Below Grade
- Parcel number: 64D 5A 1 5
- Zoning: RP
- Special conditions: Standard
Construction
Type & style
- Home type: SingleFamily
- Architectural style: Cape Cod
- Property subtype: Single Family Residence
Materials
- Vinyl Siding
- Foundation: Block
- Roof: Architectural Shingle
Condition
- Very Good
- New construction: No
- Year built: 1968
Utilities & green energy
- Sewer: Public Sewer
- Water: Public
Community & HOA
Community
- Subdivision: Southview
HOA
- Has HOA: No
Location
- Region: Winchester
Financial & listing details
- Price per square foot: $258/sqft
- Tax assessed value: $531,300
- Annual tax amount: $1,921
- Date on market: 7/11/2025
- Listing agreement: Exclusive Right To Sell
- Exclusions: Two Freezers In Basemnt, Extra Refirgerator, Barn Door In Primary Bedroom, 6 Large White Rocks Used In Landscaping Outside
- Ownership: Fee Simple
Price history
| Date | Event | Price |
|---|---|---|
| 9/15/2025 | Sold | $585,000-3.8%$258/sqft |
Source:  Bright MLS #VAFV2034922 Report a problem Bright MLS #VAFV2034922 Report a problem | ||
| 8/27/2025 | Pending sale | $608,000$268/sqft |
Source: Bright MLS #VAFV2034922 Report a problem | ||
| 8/20/2025 | Listed for sale | $608,000$268/sqft |
Source:  WMLS #BMTVAFV2034922 Report a problem WMLS #BMTVAFV2034922 Report a problem | ||
| 8/11/2025 | Contingent | $608,000$268/sqft |
Source: Bright MLS #VAFV2034922 Report a problem | ||
| 7/31/2025 | Price change | $608,000-1.1%$268/sqft |
Source: Bright MLS #VAFV2034922 Report a problem | ||
| 7/11/2025 | Listed for sale | $615,000+136.5%$271/sqft |
Source: Bright MLS #VAFV2034922 Report a problem | ||
| 11/19/2014 | Sold | $260,000+105.5%$115/sqft |
Source: Agent Provided Report a problem | ||
| 3/1/1990 | Sold | $126,500$56/sqft |
Source: Agent Provided Report a problem | ||
Public tax history
| Year | Property taxes | Tax assessment |
|---|---|---|
| 2025 | $2,190 +12.4% | $456,300 +19.4% |
| 2024 | $1,949 | $382,200 |
| 2023 | $1,949 +102.9% | $382,200 +21.4% |
| 2022 | $960 | $314,900 |
| 2021 | $960 -49.8% | $314,900 +0.4% |
| 2020 | $1,914 -50% | $313,800 |
| 2019 | $3,828 +125.8% | $313,800 +12.9% |
| 2018 | $1,696 +1.7% | $278,000 |
| 2017 | $1,668 +9.1% | $278,000 +9.1% |
| 2016 | $1,528 +7.1% | $254,700 |
| 2015 | $1,426 +102.8% | $254,700 +6.8% |
| 2014 | $703 | $238,500 |
| 2013 | -- | $238,500 -0.8% |
| 2012 | -- | $240,400 |
| 2011 | -- | $240,400 -3.8% |
| 2010 | -- | $250,000 |
| 2009 | -- | $250,000 +6.7% |
| 2008 | -- | $234,300 |
| 2007 | -- | $234,300 |
| 2005 | -- | $234,300 +46% |
| 2003 | -- | $160,500 |
| 2002 | -- | $160,500 |
| 2001 | -- | $160,500 |
Find assessor info on the county website
Neighborhood: 22602
Nearby homes
- $427,8003 bd2 ba2.5k sqft216 Vine Ln, Winchester, VA 22602Off Market
- $326,2003 bd1 ba1.1k sqft208 Vine Ln, Winchester, VA 22602Off Market
- $370,9003 bd2 ba1.1k sqft278 Vine Ln, Winchester, VA 22602Off Market
- $386,9003 bd2 ba2.2k sqft270 Vine Ln, Winchester, VA 22602Off Market
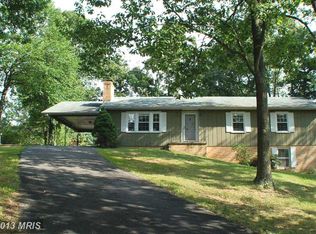
- $397,6003 bd3 ba1.2k sqft219 Vine Ln, Winchester, VA 22602Off Market
- $381,0003 bd1 ba1.1k sqft200 Vine Ln, Winchester, VA 22602Off Market
- $371,8005 bd3 ba1.2k sqft286 Vine Ln, Winchester, VA 22602Off Market
- $425,0005 bd3 ba2.7k sqft247 Vine Ln, Winchester, VA 22602Sold
Nearby schools
GreatSchools rating
- 4/10Evendale Elementary SchoolGrades: PK-5Distance: 0.5 mi
- 5/10Admiral Richard E. Byrd Middle SchoolGrades: 6-8Distance: 0.5 mi
- 4/10Millbrook High SchoolGrades: 9-12Distance: 4.9 mi
Schools provided by the listing agent
- Elementary: Armel
- Middle: Admiral Richard E. Byrd
- High: Millbrook
- District: Frederick County Public Schools
Source: Bright MLS. This data may not be complete. We recommend contacting the local school district to confirm school assignments for this home.
Get a cash offer in 3 minutes
Find out how much your home could sell for in as little as 3 minutes with a no-obligation cash offer.
Estimated market value
$571,900
Get a cash offer in 3 minutes
Find out how much your home could sell for in as little as 3 minutes with a no-obligation cash offer.
Estimated market value
$571,900
- Virginia
- Frederick County
- Winchester
- 22602
- 224 Vine Ln
Nearby cities
Nearby zip codes
Other Winchester Topics
