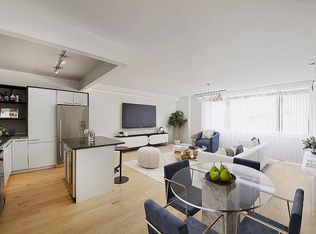
**Turnkey duplex penthouse with expansive private rooftop in the heart of Chelsea. Offered furnished or unfurnished.** Enter into this extraordinary duplex penthouse and become immediately greeted by an abundance of natural light and breathtaking southern views. Nestled in the vibrant heart of Chelsea, Penthouse B underwent an extensive renovation overseen by prominent design and architecture firm Ashe Leandro, making it a rare example of a completely modern luxury turnkey rental offering. The expansive residence currently boasts 3 spacious bedrooms (with a fourth room as guest or office). In addition, the residence features 3.5 elegantly appointed bathrooms, a sophisticated library-office, a gourmet eat-in kitchen, an oversized great room, and a separate dining room. The sprawling 375 sq ft outdoor patio directly accessible from the expansive great room, complemented by a stunning 645 sq ft rooftop deck that offers captivating 360-degree views of the city is truly jaw dropping. This expansive 4,500+ sq ft home offers an ideal separation between living spaces and private quarters, making it perfect for grand-scale entertaining while also providing comfortable and intimate spaces. The residence features a renovated kitchen with a Bulthap custom design and state of the art top of the line Gaggenau appliances which include: a 400 Series 30 " oven, Combi-Steam oven, 36" wide oven, warming drawer, refrigerator, freezer, two wine coolers, integrated automatic coffee machine, coffee cup warmer, two dishwashers, wall-mounted hood ventilation, and a 36 " Vario gas cooktop. The chef's kitchen includes a walk-in pantry and Wenge Wood double pocket doors, allowing for a private chef's space. Additional Sub-Zero refrigerator and freezer drawers were added in the butler's pantry and two Sub-Zero refrigerators in the media room. A Viking ice and refrigerator was added on rooftop and a Wolf gas grill on the terrace. Penthouse B also features: a brushed nickel staircase, two marble and stone fireplaces, refinished Brazilian Walnut floors, and bathrooms by Boffi (with Salvatore tile and Toto fixtures). Lutron shades are installed in all the rooms throughout the residence. TVs were installed in the kitchen, media, bedrooms, and the roof (outdoor Samsung Terrace TV). Moreover, Flos architectural lighting was added in the kitchen and the living rooms with Lutron controlled lighting throughout the home. The sound system was updated with a state of the art sound system with speakers in every room that can be controlled individually wirelessly. The sound systems feature audiophile B&W, Focal, Paradigm, and outdoor speakers on both outdoor spaces powered by dedicated NAD amplifiers. Also, PackageEdge high bandwidth WiFi is on both floors. Lastly, the music, TVs, shades, and air conditioning can be seamlessly controlled in every room and with remote controls with the Crestron and Lutron state of the art home technology controls. Descending to the lower level, you'll find a gracious primary suite offering serene views to the north and south, including iconic landmarks like the Empire State Building. The en-suite bathroom features a tub, rain shower, and Toto toilet, providing ultimate comfort. Two walk-in closets were combined into one expansive Poliform walk-in with ample storage, and the suite is complete with a cozy sitting room. Lastly, private bike storage is located in the utility storage. The private rooftop deck serves as a serene oasis, equipped with a grill, a Samsung Terrace TV, B&B Italia outdoor dining and Roche Bobois outdoor lounge furniture, and unparalleled views of lower Manhattan. 224 W 18th is a boutique condominium offering full-service amenities, including a doorman, a renovated lobby, and a gym. Perfectly situated around the corner from Chelsea Market, Union Square, The Avenues School, and a variety of fine dining options, Penthouse B at 224 West 18th Street represents the pinnacle of New York living.
This property is off market, which means it's not currently listed for sale or rent on Zillow. This may be different from what's available on other websites or public sources.