Skip main navigation
Closed
Street View
  • $175,000

    224 W 28th Pl S, Chicago Heights, IL 60411

    3beds
    --baths
    1,118sqft
    Single Family Residence
    Built in 1964
    6,316 Square Feet Lot
    $181,000 Zestimate®
    $157/sqft
    $1,909 Estimated rent

    Home value

    $181,000

    $147,000 - $214,000

    $1,909/mo

    Zestimate® history
    Loading
    Loading...

    Owner options

    List your home for rent

    $1,909/mo

    Rent Zestimate®

    Find your next renter with Zillow Rental Manager. Plus, with online applications, you can quickly screen prospective tenants – for free.

    Learn more

    $1,909/mo

    Rent Zestimate®

    Refinance and save

    $1,302/mo

    Est. payment

    Refinancing to a lower rate could help reduce your monthly payments and save thousands over the life of the loan.

    See today's rates

    $1,302/mo

    Est. payment

    Explore your selling options

    Work with a Zillow partner agent

    Leverage their expertise and Zillow's premium Showcase listings to get your home seen by more buyers.

    Get started

    List with your own agent

    Get your home in front of millions of buyers by listing it on Zillow.

    Learn how to do it

    Sell it yourself

    Take full control of how buyers see your home on Zillow by listing For Sale by Owner (FSBO).

    List your home

    What's special

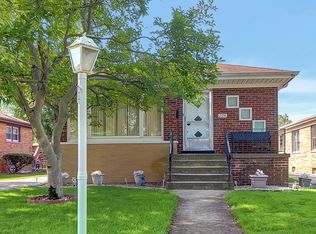
    Just wait until you see this charming ALL BRICK raised ranch near the end of a dead end street. There will be no through traffic at this quiet location. The eat-in kitchen has been tastefully updated with stainless steel appliances, glass tile backsplash and painted cabinets. The family room has neutral carpet and large windows that let in abundance of natural light. There are also 3 generous sized bedrooms, the master has carpet and the 2nd and 3rd bedrooms have original hardwood floors. The full bathroom has a ceramic tiled shower, a jetted bath tub, and it's just waiting for your finishing touches. Downstairs is a blank canvas! The basement is the size of the entire upstairs and the possibilities are endless. In 2007, the owners fully fenced in the backyard. It has a spacious 2 1/2 car garage with a new roof and a storage shed that stays. The air conditioner was replaced in 2019 and the furnace & water heater were replaced in 2021. The only thing left for you to do is move in!

    Zillow last checked:

    Listing updated:

    Listed by:

    Tina Lopez,

    Realty Executives Premier 219-462-2224

    Bought with:

    Non-Member Agent

    Non-Member MLS Office

    Source: NIRA as distributed by MLS GRID,MLS#: 533285MLS Logo

    Facts & features

    Interior

    Bedrooms & bathrooms
    • Bedrooms: 3
    Rooms
    • Room types: Bedroom 2, Primary Bedroom, Kitchen, Living Room, Bedroom 3
    Primary bedroom
    • Area: 130
    • Dimensions: 13 x 10
    Bedroom 2
    • Area: 100
    • Dimensions: 10 x 10
    Bedroom 3
    • Area: 108
    • Dimensions: 12 x 9
    Dining room
    • Description: 0.00 x 0.00
    • Area: 0
    • Dimensions: 0 x 0
    Kitchen
    • Area: 228
    • Dimensions: 19 x 12
    Living room
    • Area: 204
    • Dimensions: 17 x 12
    Heating
    • Forced Air, Natural Gas
    Appliances
    • Included: Dryer, Washer, Refrigerator
    Features
    • Primary Downstairs
    • Basement: Interior Entry,Sump Pump
    • Has fireplace: No
    Interior area
    • Total structure area: 1,118
    • Total interior livable area: 1,118 sqft
    • Finished area above ground: 1,118

    Property

    Parking
    • Total spaces: 2.5
    • Parking features: Detached, Garage Door Opener
    • Garage spaces: 2.5
    Features
    • Levels: One
    • Fencing: Fenced
    Lot
    • Size: 6,316 Square Feet
    • Dimensions: 47 x 128
    • Features: Level, Paved
    Details
    • Parcel number: NEW OR UNDER CONSTRUCTION

    Construction

    Type & style
    • Home type: SingleFamily
    • Architectural style: Bungalow
    • Property subtype: Single Family Residence
    Condition
    • New construction: No
    • Year built: 1964

    Utilities & green energy

    • Water: Public
    • Utilities for property: Cable Available

    Community & HOA

    Community
    • Features: Curbs
    • Subdivision: Forest View Manor
    HOA
    • Has HOA: No
    Location
    • Region: Chicago Heights

    Financial & listing details

    • Price per square foot: $157/sqft
    • Annual tax amount: $1,509
    • Date on market: 2/28/2024
    • Listing agreement: Exclusive Right To Sell
    • Listing terms: Cash,Conventional
    • Road surface type: Paved

    Price history

    DateEventPrice
    8/15/2023Sold$175,000-2.2%$157/sqft
    Source: NIRA as distributed by MLS GRID #533285 Report a problem
    7/11/2023Contingent$179,000$160/sqft
    Source: NIRA as distributed by MLS GRID #533285 Report a problem
    7/11/2023Listed for sale$179,000$160/sqft
    Source: NIRA as distributed by MLS GRID #533285 Report a problem

    Public tax history

    Tax history is unavailable.

    Neighborhood: 60411

    Nearby schools

    GreatSchools rating
    Get a cash offer in 3 minutes
    Find out how much your home could sell for in as little as 3 minutes with a no-obligation cash offer.
    Estimated market value
    $181,000
    Get a cash offer in 3 minutes
    Find out how much your home could sell for in as little as 3 minutes with a no-obligation cash offer.
    Estimated market value
    $181,000