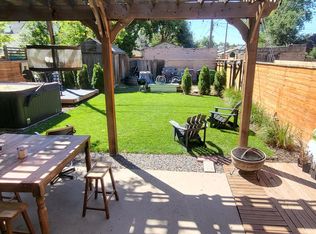
Updated turn-of-the-century Victorian home! Steeped in history & nestled in the sought-after Baker Historic District, this residence seamlessly blends classic charm with modern convenience & timeless elegance. As you step through the front door, you are greeted by the enchanting details of a bygone era—original pocket doors, exquisite molding, a graceful banister, & a fireplace mantle that exudes character. The home's character continues to unfold with charming brick accent walls gracing various spaces, creating a warm & inviting atmosphere. The heart of this home is its updated kitchen, featuring stone countertops, recessed lighting, modern flooring, & stainless steel appliances. A versatile office space on the main floor seamlessly integrates with the classic design. A private staircase ascends to the primary bedroom, complete with an adjoining bathroom boasting a separate soaking tub. Two additional bedrooms on the upper level, one with a private balcony, offer the perfect retreats. The backyard is a haven for garden enthusiasts, while three off-street parking spaces provide convenience in the heart of the city. Enjoy the proximity to Broadway St. & its vibrant array of amenities, including the historic Mayan theater, local shops, & restaurants. This location offers not just a home but an experience, with easy access to downtown & the Cherry Creek trail for outdoor enthusiasts. Recent upgrades add to the allure of this residence, including a complete duct replacement in 2019, new hardwood floors on both staircases & upstairs in 2019, vapor shield added in the crawl space/basement in 2020, a basement door replacement in 2022, & front landscaping with irrigation installation in 2022. Immerse yourself in the charm of yesteryear, complemented by the convenience of modern living. With easy access to downtown, Hwy 6, & I-25, this is more than a home; it's an invitation to a lifestyle steeped in history and surrounded by the best that Denver has to offer!
Sold for $810,000
$810,000
224 W 4th Avenue, Denver, CO 80223
3beds
2,086sqft
Single Family Residence
Built in 1888
3,712 Square Feet Lot
$782,300 Zestimate®
$388/sqft
$3,340 Estimated rent
Home value
$782,300
$743,000 - $821,000
$3,340/mo
Zestimate® history
Owner options
List your home for rent
$3,340/mo
Rent Zestimate®
Find your next renter with Zillow Rental Manager. Plus, with online applications, you can quickly screen prospective tenants – for free.
$3,340/mo
Rent Zestimate®
Refinance and save
$4,678/mo
Est. payment
Refinancing to a lower rate could help reduce your monthly payments and save thousands over the life of the loan.
$4,678/mo
Est. payment
Explore your selling options
Work with a Zillow partner agent
Leverage their expertise and Zillow's premium Showcase listings to get your home seen by more buyers.
Get startedList with your own agent
Get your home in front of millions of buyers by listing it on Zillow.
Learn how to do itSell it yourself
Take full control of how buyers see your home on Zillow by listing For Sale by Owner (FSBO).
List your homeWhat's special
Zillow last checked:
Listing updated:
Listed by:
Martin Mata 720-552-2557 Martin.Mata@redfin.com,
Redfin Corporation
Bought with:
Persistence Sample, 100078683
The Agency - Denver
Source: REcolorado as distributed by MLS GRID,MLS#: 4881175
Facts & features
Interior
Bedrooms & bathrooms
- Bedrooms: 3
- Bathrooms: 2
- Full bathrooms: 1
- 3/4 bathrooms: 1
- Main level bathrooms: 1
Primary bedroom
- Description: Hardwood Flooring, Ceiling Fan, Bath Adjoins
- Level: Upper
- Area: 231 Square Feet
- Dimensions: 21 x 11
Bedroom
- Description: Hardwood Flooring, Ceiling Fan
- Level: Upper
- Area: 150 Square Feet
- Dimensions: 15 x 10
Bedroom
- Description: Hardwood Flooring, Ceiling Fan, Private Balcony
- Level: Upper
- Area: 120 Square Feet
- Dimensions: 10 x 12
Primary bathroom
- Description: Tile Flooring, Soaking Tub, Step-In Shower
- Level: Upper
- Area: 100 Square Feet
- Dimensions: 10 x 10
Bathroom
- Description: Tile Flooring, Pedestal Sinks, Step-In Shower With Double Shower Heads
- Level: Main
- Area: 25 Square Feet
- Dimensions: 5 x 5
Dining room
- Description: Hardwood Flooring
- Level: Main
- Area: 154 Square Feet
- Dimensions: 14 x 11
Kitchen
- Description: Tile Flooring, Stone Countertops, Recessed Lighting, Stainless Steel Appliances
- Level: Main
- Area: 144 Square Feet
- Dimensions: 12 x 12
Laundry
- Description: Side-By-Side Washer And Dryer, Backyard Access
- Level: Main
- Area: 72 Square Feet
- Dimensions: 12 x 6
Living room
- Description: Hardwood Flooring, Brick Accent Wall, Original Fireplace Mantle
- Level: Main
- Area: 182 Square Feet
- Dimensions: 14 x 13
Office
- Description: Hardwood Flooring
- Level: Main
- Area: 150 Square Feet
- Dimensions: 15 x 10
Heating
- Electric
Cooling
- Central Air
Appliances
- Included: Dishwasher, Disposal, Dryer, Microwave, Oven, Refrigerator, Washer
Features
- Ceiling Fan(s), Entrance Foyer, Smart Thermostat, Stone Counters, Walk-In Closet(s)
- Flooring: Tile, Wood
- Basement: Cellar,Crawl Space,Exterior Entry,Partial,Unfinished
- Common walls with other units/homes: No Common Walls
Interior area
- Total structure area: 2,086
- Total interior livable area: 2,086 sqft
- Finished area above ground: 1,762
- Finished area below ground: 0
Property
Parking
- Total spaces: 3
- Details: Reserved Spaces: 3
Features
- Levels: Two
- Stories: 2
- Entry location: Exterior Access
- Patio & porch: Front Porch
- Exterior features: Balcony, Private Yard
- Fencing: Partial
- Has view: Yes
- View description: City
Lot
- Size: 3,712 Square Feet
- Features: Level, Near Public Transit, Sprinklers In Front
Details
- Parcel number: 510219004
- Zoning: U-RH-2.5
- Special conditions: Standard
Construction
Type & style
- Home type: SingleFamily
- Architectural style: Victorian
- Property subtype: Single Family Residence
Materials
- Brick
- Roof: Unknown
Condition
- Year built: 1888
Utilities & green energy
- Sewer: Public Sewer
- Water: Public
- Utilities for property: Electricity Connected
Community & HOA
Community
- Subdivision: Baker
HOA
- Has HOA: No
Location
- Region: Denver
Financial & listing details
- Price per square foot: $388/sqft
- Tax assessed value: $743,100
- Annual tax amount: $3,300
- Date on market: 2/7/2024
- Listing terms: Cash,Conventional,FHA,VA Loan
- Exclusions: Seller's Personal Property
- Ownership: Individual
- Electric utility on property: Yes
Price history
| Date | Event | Price |
|---|---|---|
| 4/16/2024 | Sold | $810,000-1.8%$388/sqft |
Source:  REcolorado as distributed by MLS GRID #4881175 Report a problem REcolorado as distributed by MLS GRID #4881175 Report a problem | ||
| 3/17/2024 | Pending sale | $825,000$395/sqft |
Source: REcolorado as distributed by MLS GRID #4881175 Report a problem | ||
| 3/6/2024 | Price change | $825,000-1.8%$395/sqft |
Source: REcolorado as distributed by MLS GRID #4881175 Report a problem | ||
| 2/23/2024 | Price change | $839,900-1.2%$403/sqft |
Source: REcolorado as distributed by MLS GRID #4881175 Report a problem | ||
| 2/7/2024 | Listed for sale | $850,000+37.3%$407/sqft |
Source: REcolorado as distributed by MLS GRID #4881175 Report a problem | ||
| 3/11/2019 | Sold | $619,000$297/sqft |
Source: Public Record Report a problem | ||
| 1/25/2019 | Pending sale | $619,000$297/sqft |
Source: Gerretson Realty Inc #5176552 Report a problem | ||
| 1/19/2019 | Listed for sale | $619,000+93.4%$297/sqft |
Source: Gerretson Realty Inc #5176552 Report a problem | ||
| 1/12/2009 | Sold | $320,000-4.5%$153/sqft |
Source: Public Record Report a problem | ||
| 10/19/2008 | Listed for sale | $335,000+24.1%$161/sqft |
Source: Listhub #713075 Report a problem | ||
| 11/6/2000 | Sold | $270,000+81.2%$129/sqft |
Source: Public Record Report a problem | ||
| 9/6/1996 | Sold | $149,000+22.4%$71/sqft |
Source: Public Record Report a problem | ||
| 11/4/1994 | Sold | $121,700+10.7%$58/sqft |
Source: Public Record Report a problem | ||
| 12/1/1993 | Sold | $109,900$53/sqft |
Source: Public Record Report a problem | ||
Public tax history
| Year | Property taxes | Tax assessment |
|---|---|---|
| 2024 | $3,572 +8.3% | $46,100 -6.4% |
| 2023 | $3,300 +3.6% | $49,250 +18.7% |
| 2022 | $3,185 +3.6% | $41,490 -2.8% |
| 2021 | $3,073 +2.9% | $42,680 +3% |
| 2020 | $2,987 +10.6% | $41,420 -0.7% |
| 2019 | $2,702 | $41,710 +19.4% |
| 2018 | $2,702 +0.3% | $34,920 |
| 2017 | $2,694 +4.3% | $34,920 +5.7% |
| 2016 | $2,582 +15.5% | $33,050 |
| 2015 | $2,236 0% | $33,050 +22.8% |
| 2014 | $2,237 +1% | $26,920 |
| 2013 | $2,214 +17.9% | $26,920 +2.2% |
| 2012 | $1,878 +5.1% | $26,340 |
| 2011 | $1,787 +2.2% | $26,340 -1.8% |
| 2010 | $1,748 -5.5% | $26,830 |
| 2009 | $1,849 -0.2% | $26,830 -3.1% |
| 2008 | $1,852 +6.8% | $27,680 |
| 2007 | $1,734 +1.1% | $27,680 +6.9% |
| 2006 | $1,715 +4.2% | $25,900 |
| 2005 | $1,646 +15.1% | $25,900 -1.4% |
| 2003 | $1,431 +1.9% | $26,260 +9.9% |
| 2002 | $1,404 | $23,900 +31.1% |
| 2001 | -- | $18,230 |
Find assessor info on the county website
Neighborhood: Baker
Nearby homes
- $704,9003 bd1 ba1.7k sqft228 W 4th Ave, Denver, CO 80223Off Market

- $312,5003 bd2 ba1.8k sqft220 W 4th Ave, DENVER, CO 80223Off Market
- $832,9003 bd2 ba1.8k sqft220 W 4th Ave, Denver, CO 80223Off Market
- $786,5004 bd2 ba1.7k sqft232 W 4th Ave, Denver, CO 80223Off Market
- $5,200700 Square Feet200 W 4th Ave, Denver, CO 80223Off Market
- $968,6004 bd4 ba3.2k sqft240 W 4th Ave, Denver, CO 80223Off Market
- $761,8003 bd2 ba1.9k sqft363 S Bannock St, Denver, CO 80223Off Market
- $827,6003 bd3 ba2.2k sqft363 Bannock St, Denver, CO 80223Off Market
Nearby schools
GreatSchools rating
- 3/10Denver Center For International Studies At FairmontGrades: PK-5Distance: 0.2 mi
- 2/10West Middle SchoolGrades: 6-8Distance: 0.6 mi
- 3/10West High SchoolGrades: 9-12Distance: 0.6 mi
Schools provided by the listing agent
- Elementary: DCIS at Fairmont
- Middle: Kepner
- High: West Leadership
- District: Denver 1
Source: REcolorado as distributed by MLS GRID. This data may not be complete. We recommend contacting the local school district to confirm school assignments for this home.
Get a cash offer in 3 minutes
Find out how much your home could sell for in as little as 3 minutes with a no-obligation cash offer.
Estimated market value
$782,300
Get a cash offer in 3 minutes
Find out how much your home could sell for in as little as 3 minutes with a no-obligation cash offer.
Estimated market value
$782,300
- Colorado
- Denver County
- Denver
- 80223
- Baker
- 224 W 4th Avenue
Nearby cities
Nearby neighborhoods
Nearby zip codes
Other Denver Topics
