Skip main navigation
Off market
  • $439,600

    224 W Avenue C, Bismarck, ND 58501

    3beds
    2,711sqft
    Single Family Residence
    Built in 1929
    7,405 Square Feet Lot
    $439,600 Zestimate®
    $162/sqft
    $2,125 Estimated rent

    Home value

    $439,600

    $413,000 - $470,000

    $2,125/mo

    Zestimate® history
    Loading
    Loading...

    Owner options

    List your home for rent

    $2,125/mo

    Rent Zestimate®

    Find your next renter with Zillow Rental Manager. Plus, with online applications, you can quickly screen prospective tenants – for free.

    Learn more

    $2,125/mo

    Rent Zestimate®

    Refinance and save

    $2,217/mo

    Est. payment

    Refinancing to a lower rate could help reduce your monthly payments and save thousands over the life of the loan.

    See today's rates

    $2,217/mo

    Est. payment

    Explore your selling options

    Work with a Zillow partner agent

    Leverage their expertise and Zillow's premium Showcase listings to get your home seen by more buyers.

    Get started

    List with your own agent

    Get your home in front of millions of buyers by listing it on Zillow.

    Learn how to do it

    Sell it yourself

    Take full control of how buyers see your home on Zillow by listing For Sale by Owner (FSBO).

    List your home

    What's special

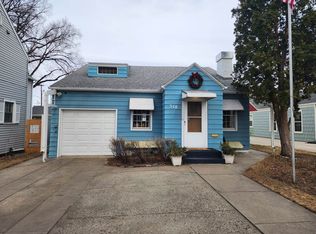
    Character and charm in the Cathedral district in downtown Bismarck. With over 2,700 square feet finished, this home has been updated both inside and out with recent additions including newer windows, engineered hardwood flooring. and much more. Enter the front door to the open living room that connects to the dining and kitchen with accented wood beams, hardwood flooring, concrete countertops, stainless steel appliances and a pantry area next to the half bath. Two bedrooms, full bathroom and laundry room with cabinets and sink complete the main level. The upper master bedroom suite has a loft area prior to the double french doors, master bathroom and walk-in closet. An additional second stairway leads to the open family room/playroom/exercise area. The attached 2 stall garage is heated with insulation along with floor drain and hot & cold water. The fully fenced backyard includes a side deck just off the kitchen.

    This property is not currently displayed as for sale or rent on Zillow. This may be different from what's on other websites or public sources.
    Zillow last checked:

    Listing updated:

    Listed by:

    DARREN SCHMIDT 701-226-5942,

    Oaktree Realty,

    JASON SCHMIDT 701-226-2282,

    Oaktree Realty

    Bought with:

    SHIRLEY THOMAS, 6567

    BIANCO REALTY, INC.

    AMBER SANDNESS, 8249

    BIANCO REALTY, INC.

    Source: Great North MLS,MLS#: 3410933

    Facts & features

    Interior

    Bedrooms & bathrooms
    • Bedrooms: 3
    • Bathrooms: 3
    • Full bathrooms: 2
    • 1/2 bathrooms: 1
    Primary bedroom
    • Level: Upper
    Bedroom 2
    • Level: Main
    Bedroom 3
    • Level: Main
    Primary bathroom
    • Level: Upper
    Bathroom 2
    • Level: Main
    Bathroom 3
    • Level: Main
    Dining room
    • Level: Main
    Family room
    • Level: Upper
    Kitchen
    • Level: Main
    Laundry
    • Level: Main
    Living room
    • Level: Main
    Other
    • Level: Basement
    Heating
    • Forced Air, Natural Gas
    Cooling
    • Central Air
    Appliances
    • Included: Dishwasher, Disposal, Dryer, Exhaust Fan, Range, Refrigerator, Washer
    • Laundry: Main Level
    Features
    • Main Floor Bedroom, Primary Bath, Vaulted Ceiling(s), Walk-In Closet(s)
    • Flooring: Vinyl, Wood, Carpet
    • Windows: Window Treatments
    • Basement: Concrete,Crawl Space,Partial
    • Has fireplace: No
    Interior area
    • Total structure area: 2,711
    • Total interior livable area: 2,711 sqft
    • Finished area above ground: 2,711
    • Finished area below ground: 0

    Property

    Parking
    • Total spaces: 2
    • Parking features: Garage Door Opener, Heated Garage, Insulated, Water, Floor Drain, Driveway, Attached, Concrete
    • Attached garage spaces: 2
    Features
    • Levels: Two
    • Stories: 2
    • Patio & porch: Deck
    • Fencing: Back Yard
    Lot
    • Size: 7,405 Square Feet
    • Dimensions: 50 x 150
    • Features: Lot - Owned, Rectangular Lot
    Details
    • Parcel number: 0015006075

    Construction

    Type & style
    • Home type: SingleFamily
    • Property subtype: Single Family Residence
    Materials
    • Stucco
    • Roof: Shingle
    Condition
    • New construction: No
    • Year built: 1929

    Utilities & green energy

    • Sewer: Public Sewer
    • Water: Public
    • Utilities for property: Sewer Connected, Natural Gas Connected, Water Connected, Electricity Connected

    Community & HOA

    Community
    • Subdivision: Northern Pacific
    Location
    • Region: Bismarck

    Financial & listing details

    • Price per square foot: $162/sqft
    • Annual tax amount: $3,998
    • Date on market: 5/24/2021
    • Electric utility on property: Yes

    Price history

    DateEventPrice
    8/9/2021Sold--
    Source: Great North MLS #3410933 Report a problem

    Public tax history

    Tax history is unavailable.

    Neighborhood: 58501

    Nearby schools

    GreatSchools rating
    Schools provided by the listing agent
    • Elementary: Will Moore
    • Middle: Wachter
    • High: Bismarck High

    Source: Great North MLS. This data may not be complete. We recommend contacting the local school district to confirm school assignments for this home.

    Get pre-qualified for a loan
    At Zillow Home Loans, we can pre-qualify you in as little as 5 minutes with no impact to your credit score.

    An equal housing lender. NMLS #10287.
