Location, Location, Location... Let's start with its actual location. This spacious 2.659 acre lot of oaks and white tail bucks (one's a twelve pointer...Beautiful!) is 15 minutes to Loop 1604, 30 minutes to downtown, and less than a mile and a half from your elementary, middle school and high school... all esteemed Comal ISD schools. It's not located deep in a subdivision. It's nestled on Borgfeld Drive, a connecting thoroughfare that runs between Highway 281 and Blanco Road, making it an easy egress to your destination. The home is not visible from Borgfeld but hidden deep in the rear of the property unseen by drive-by traffic. Over two hundred live oaks on the property help keep the road noise to a minimum. (Now that's a secluded hideaway!) A wrap around porch on three sides of this two-story stone exterior home welcomes you, setting the tone for the warmth and character that define it. Inside, the spacious living area's stunning 10 and 20 foot ceilings will take your breath away. The open floor plan takes in the living room, dining room, and foyer with elegantly designed steps sweeping you to the owner's suite. There you'll find a secluded bedroom, bathroom with dual vanities, soaker tub with your own private garden atrium, and two walk-in closets. The kitchen, right off the living area, features large floor to ceiling windows that open to a private patio. Listen! It's beckoning you to enjoy a morning cup of Joe and the natural wooded scene. Upstairs, you're treated to a spectacular view of the Hill Country from the second 10' ceiling primary bedroom. It shares a Jack and Jill bathroom with the second bedroom. Both bedrooms feature walk-in closets. Hidden at the top of the stairs, an insulated bonus room can be creatively finished out to your desires and needs. A naturally lit, open loft peers down to the dining room below. Hiding above the ceilings, an expansive 240 sq ft fully floored attic tops off this gorgeous house. The multiple covered areas that surround this home offer extraordinary vistas to enjoy the natural park-like setting and abundant wildlife. The owner designed this home 30 years ago and although it is ready to move into, it could use new floors and possibly other updates. The seller is willing to contribute towards these expenses. So come see and embrace the peace, privacy and convenience of this extraordinary Location, Location, Location.
Sold
Price Unknown
224 W Borgfeld Dr, San Antonio, TX 78260
3beds
2,508sqft
Single Family Residence
Built in 1992
2.66 Acres Lot
$608,400 Zestimate®
$--/sqft
$2,626 Estimated rent
Home value
$608,400
$572,000 - $651,000
$2,626/mo
Zestimate® history
Owner options
List your home for rent
$2,626/mo
Rent Zestimate®
Find your next renter with Zillow Rental Manager. Plus, with online applications, you can quickly screen prospective tenants – for free.
$2,626/mo
Rent Zestimate®
Refinance and save
Refinancing to a lower rate could help reduce your monthly payments and save thousands over the life of the loan.
Explore your selling options
Work with a Zillow partner agent
Leverage their expertise and Zillow's premium Showcase listings to get your home seen by more buyers.
Get startedList with your own agent
Get your home in front of millions of buyers by listing it on Zillow.
Learn how to do itSell it yourself
Take full control of how buyers see your home on Zillow by listing For Sale by Owner (FSBO).
List your homeWhat's special
Zillow last checked:
Listing updated:
Listed by:
Jennifer Healy TREC #735385 (210) 996-1620,
Offerpad Brokerage, LLC
Source: LERA MLS,MLS#: 1784127
Facts & features
Interior
Bedrooms & bathrooms
- Bedrooms: 3
- Bathrooms: 3
- Full bathrooms: 2
- 1/2 bathrooms: 1
Primary bedroom
- Features: Split, Outside Access, Sitting Room, Walk-In Closet(s), Ceiling Fan(s), Full Bath
- Level: Upper
- Area: 195
- Dimensions: 15 x 13
Bedroom
- Area: 208
- Dimensions: 16 x 13
Bedroom 2
- Area: 120
- Dimensions: 12 x 10
Primary bathroom
- Features: Tub/Shower Separate, Double Vanity, Soaking Tub
- Area: 132
- Dimensions: 12 x 11
Dining room
- Area: 99
- Dimensions: 11 x 9
Family room
- Area: 143
- Dimensions: 13 x 11
Kitchen
- Area: 132
- Dimensions: 12 x 11
Living room
- Area: 308
- Dimensions: 22 x 14
Heating
- Central, 2 Units, Electric
Cooling
- Two Central
Appliances
- Included: Cooktop, Built-In Oven, Microwave, Disposal, Dishwasher, Vented Exhaust Fan, Electric Water Heater, Electric Cooktop
- Laundry: Main Level, Washer Hookup, Dryer Connection
Features
- Two Living Area, Separate Dining Room, Two Eating Areas, Kitchen Island, Atrium, Loft, Utility Room Inside, 1st Floor Lvl/No Steps, High Ceilings, Open Floorplan, Walk-In Closet(s), Master Downstairs, Ceiling Fan(s), Chandelier
- Flooring: Carpet, Ceramic Tile
- Has basement: No
- Number of fireplaces: 1
- Fireplace features: Living Room, Wood Burning
Interior area
- Total structure area: 2,508
- Total interior livable area: 2,508 sqft
Property
Parking
- Total spaces: 2
- Parking features: None, Two Car Carport
- Carport spaces: 2
Features
- Levels: Two
- Stories: 2
- Patio & porch: Patio, Covered
- Pool features: None
Lot
- Size: 2.66 Acres
- Residential vegetation: Mature Trees, Partially Wooded
Details
- Parcel number: 048414010010
Construction
Type & style
- Home type: SingleFamily
- Property subtype: Single Family Residence
Materials
- Stone, Siding
- Foundation: Slab
- Roof: Composition
Condition
- Pre-Owned
- New construction: No
- Year built: 1992
Utilities & green energy
- Electric: CPS
- Gas: N/A
- Sewer: Septic, Septic
- Water: SAWS, Water System
Community & HOA
Community
- Features: None
- Security: Smoke Detector(s), Security System Owned
- Subdivision: Hawleywood Sub
Location
- Region: San Antonio
Financial & listing details
- Tax assessed value: $624,540
- Annual tax amount: $10,507
- Date on market: 9/11/2025
- Cumulative days on market: 127 days
- Listing terms: Conventional,FHA,VA Loan,TX Vet,Cash
- Road surface type: Gravel, Dirt
Price history
| Date | Event | Price |
|---|---|---|
| 10/30/2024 | Sold | -- |
Source:  LERA MLS #1784127 Report a problem LERA MLS #1784127 Report a problem | ||
| 10/8/2024 | Contingent | $589,999$235/sqft |
Source: LERA MLS #1784127 Report a problem | ||
| 6/13/2024 | Listed for sale | $589,999$235/sqft |
Source: LERA MLS #1784127 Report a problem | ||
Public tax history
| Year | Property taxes | Tax assessment |
|---|---|---|
| 2025 | $5,084 +125.5% | $624,540 +32.1% |
| 2024 | $2,254 -2.9% | $472,954 +10% |
| 2023 | $2,322 +2.2% | $429,958 +10% |
| 2022 | $2,272 +7.7% | $390,871 +10% |
| 2021 | $2,110 | $355,337 +10% |
| 2020 | $2,110 -50.4% | $323,034 +10% |
| 2019 | $4,251 | $293,667 +10% |
| 2018 | $4,251 +7.3% | $266,970 +10% |
| 2017 | $3,962 | $242,700 -1.3% |
| 2016 | -- | $245,830 -2.6% |
| 2015 | $4,209 | $252,329 +10% |
| 2014 | $4,209 | $229,390 +6.4% |
| 2013 | -- | $215,520 -1.7% |
| 2012 | -- | $219,330 -0.9% |
| 2011 | -- | $221,250 -0.9% |
| 2010 | -- | $223,160 -10% |
| 2009 | -- | $247,820 -1.6% |
| 2008 | -- | $251,760 +6.1% |
| 2007 | -- | $237,200 +8.5% |
| 2006 | -- | $218,690 +6.7% |
| 2005 | -- | $205,050 |
| 2004 | -- | -- |
| 2003 | -- | -- |
| 2002 | -- | -- |
| 2001 | -- | -- |
| 2000 | -- | -- |
Find assessor info on the county website
Neighborhood: 78260
Nearby homes
- $690,3005 bd2 ba3.7k sqft27165 Harmony Hls, San Antonio, TX 78260Off Market
- $--3 bd2 ba1.6k sqft27406 Emilie Cyn, San Antonio, TX 78260Sold

- $2,6605 bd3 ba2.6k sqft27402 Emilie Cyn, San Antonio, TX 78260For Rent
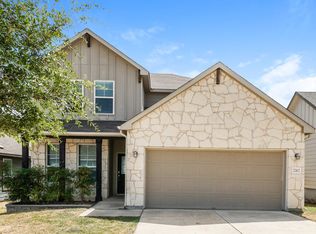
- $312,9003 bd2 ba1.4k sqft27414 Emilie Cyn, San Antonio, TX 78260Off Market
- $710,7004 bd3 ba3.5k sqft27155 Harmony Hls, San Antonio, TX 78260Off Market
- $348,1003 bd2 ba2k sqft27432 Emilie Cyn, San Antonio, TX 78260Off Market
- $580,2003 bd3 ba2.4k sqft27154 Harmony Hls, San Antonio, TX 78260Off Market
- $--4 bd3 ba2.6k sqft27421 Emilie Canyon, San Antonio, TX 78260Sold
Nearby schools
GreatSchools rating
- 10/10Timberwood Park Elementary SchoolGrades: PK-5Distance: 0.8 mi
- 10/10Pieper Ranch MiddleGrades: 6-8Distance: 1.8 mi
- 7/10Pieper High SchoolGrades: 9-12Distance: 1.9 mi
Schools provided by the listing agent
- Elementary: Timberwood Park
- Middle: Pieper Ranch
- High: Pieper
- District: Comal
Source: LERA MLS. This data may not be complete. We recommend contacting the local school district to confirm school assignments for this home.
Get a cash offer in 3 minutes
Find out how much your home could sell for in as little as 3 minutes with a no-obligation cash offer.
Estimated market value
$608,400
Get a cash offer in 3 minutes
Find out how much your home could sell for in as little as 3 minutes with a no-obligation cash offer.
Estimated market value
$608,400
- Texas
- Bexar County
- San Antonio
- 78260
- 224 W Borgfeld Dr
