Skip main navigation
For sale
  • $349,000

    224 West Center Street, Southington, CT 06489

    3beds
    1,252sqft
    Single Family Residence
    Built in 1955
    0.83 Acres Lot
    $353,900 Zestimate®
    $279/sqft
    $-- HOA

    What's special

    Energy efficient windowsLarge clean basementWalk-up atticPrivate level backyardBeautifully refinished hardwood floorsEat-in kitchen
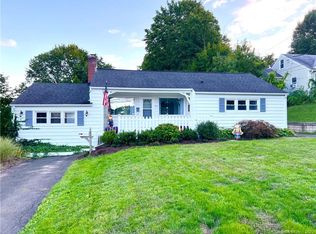
    Welcome to this charming 1,300-square-foot home, perfectly situated in the heart of Southington! Offering 3 bedrooms, 1 full bathroom, a welcoming eat-in kitchen, and a private, level backyard, this home is filled with warmth, character, and plenty of space to enjoy. Step inside to find a bright, freshly painted interior with beautifully refinished hardwood floors and a comfortable, inviting layout. Recent updates include a brand-new roof installed in July 2026, along with energy-efficient windows and new siding completed in 2019, offering added peace of mind for years to come. The possibilities for additional space are a wonderful bonus! A large, clean basement provides plenty of room for storage, hobbies, a home gym, or future living space, while the walk-up attic offers even more flexibility for a rec room, playroom, home office, or bonus space. Outside, enjoy your private, level backyard and deck-perfect for summer evenings, entertaining, or simply relaxing at home. You can even watch the Apple Harvest Festival fireworks right from your own deck! The location is hard to beat-just minutes from downtown Southington, local restaurants, shopping, parks, and the Farmington Canal Heritage Trail, with so much of what makes Southington special right at your fingertips. Whether you're purchasing your first home, downsizing, or simply looking for a welcoming home in a fantastic location, this home is ready for new owners!
    17 days
    |
    1,831
    |
    90
    |

    Zillow last checked:

    Listing updated:

    Listed by:

    Angela Vassar (203)509-2319,

    Better Living Realty, LLC 203-756-2520

    Source: Smart MLS,MLS#: 24196416MLS Logo

      Facts & features

      Interior

      Bedrooms & bathrooms
      • Bedrooms: 3
      • Bathrooms: 1
      • Full bathrooms: 1
      Primary bedroom
      • Features: Hardwood Floor
      • Level: Main
      Bedroom
      • Features: Hardwood Floor
      • Level: Main
      Bedroom
      • Features: Hardwood Floor
      • Level: Main
      Kitchen
      • Features: Ceiling Fan(s), Eating Space
      • Level: Main
      Living room
      • Features: Ceiling Fan(s), Fireplace, Hardwood Floor
      • Level: Main
      Heating
      • Hot Water, Oil
      Cooling
      • Ceiling Fan(s), Window Unit(s)
      Appliances
      • Included: Electric Cooktop, Refrigerator, Dishwasher
      • Laundry: Main Level
      Features
      • Basement: Full,Unfinished,Concrete
      • Attic: Floored,Walk-up
      • Number of fireplaces: 1
      Interior area
      • Total structure area: 1,252
      • Total interior livable area: 1,252 sqft
      • Finished area above ground: 1,252

      Property

      Features
      • Patio & porch: Deck
      Lot
      • Size: 0.83 Acres
      • Features: Wooded
      Details
      • Parcel number: 730045
      • Zoning: R-12

      Construction

      Type & style
      • Home type: SingleFamily
      • Architectural style: Cape Cod
      • Property subtype: Single Family Residence
      Materials
      • Vinyl Siding
      • Foundation: Concrete Perimeter
      • Roof: Shingle
      Condition
      • New construction: No
      • Year built: 1955

      Utilities & green energy

      • Sewer: Public Sewer
      • Water: Public

      Community & HOA

      HOA
      • Has HOA: No
      Location
      • Region: Southington

      Financial & listing details

      • Price per square foot: $279/sqft
      • Tax assessed value: $145,180
      • Annual tax amount: $4,821
      • Date on market: 8/4/2026

        Estimated market value

        $353,900

        $336,000 - $372,000

        $2,484/mo

        Price history

        DateEventPrice
        8/4/2026Listed for sale$349,000$279/sqft
        Source: Smart MLS #24196416 Report a problem

        Public tax history

        YearProperty taxesTax assessment
        2025$4,821 +5.6%$145,180
        2024$4,564 +3.5%$145,180
        2023$4,408 +4.2%$145,180
        2022$4,229 +0.3%$145,180
        2021$4,215 +5.3%$145,180 +11.2%
        2020$4,001 +0.3%$130,610 +0.3%
        2019$3,991 +0.5%$130,270
        2018$3,971 -5.8%$130,270 -5.8%
        2017$4,217 +4.7%$138,360 +0.1%
        2015$4,027 +2.8%$138,180
        2014$3,919 +3.3%$138,180
        2013$3,794 -0.1%$138,180
        2012$3,797 +9.2%$138,180 -3.5%
        2011$3,477 +1.1%$143,220
        2010$3,440 +3.2%$143,220
        2009$3,333 +1.1%$143,220
        2008$3,297 +21.4%$143,220 +49.9%
        2007$2,716 $95,550
        2004$2,716 +6.8%$95,550
        2003$2,542 $95,550
        Find assessor info on the county website

        Monthly payment

        Est. payment

        Payment breakdown

        Explore the cost of this home by adjusting the details. Changes won't be saved.
        All calculations are estimates and provided by Zillow, Inc. for informational purposes only. Actual amounts may vary.
        HOA fees may include property taxes on listings classified as Co-Ops. Contact the listing agent and/or owner for fee details.
        See how much you could borrow to make a competitive offer.

        Climate risks

        Neighborhood: 06489

        Getting around

        61 / 100
        Somewhat Walkable

        Nearby schools

        GreatSchools rating
        Schools provided by the listing agent
        • Elementary: Walter A. Derynoski
        • Middle: John F. Kennedy Middle School
        • High: Southington

        Source: Smart MLS. This data may not be complete. We recommend contacting the local school district to confirm school assignments for this home.

        A local agent can set up tours, give advice and negotiate with sellers.

        Browse local experts

        Similar homes