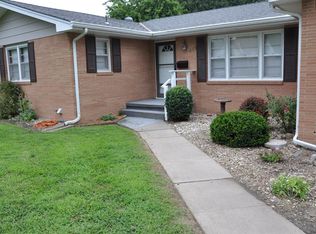
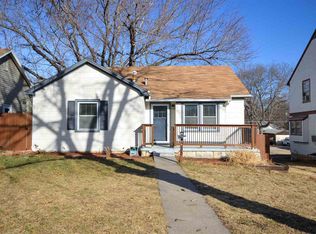
New flooringCovered enclosed deckModern comfortQuality craftsmanshipAttention to detail throughoutUpdated garage doorsThoughtful updates
From the moment you enter, this beautiful home welcomes you with thoughtful updates, modern comfort, and meticulous care. This inviting 4-bedroom (2 conforming, 2 non-conforming), 2-bathroom residence showcases quality craftsmanship and attention to detail throughout, featuring new flooring, updated garage doors, a water softener, and a new water heater. The main living areas feel warm and inviting, with a kitchen that flows naturally into the dining and living spaces, ideal for everyday living and connection. The walk-out basement opens to a covered, enclosed deck, creating the perfect space to relax and enjoy your own private outdoor retreat. Car lovers and hobbyists will appreciate the oversized tandem 3-car garage with ample storage and workspace. Additional off-street parking in front of the home and beside the garage adds convenience. Every inch of this home has been cared for with pride, making it a standout for its quality, space, and thoughtful design.
71 days
|
66
|
1
|
Zillow last checked:
Listing updated:
Listed by:
Andrina Williams785-341-2653,
NextHome Unlimited
Source: FHARMLS as distributed by MLS GRID,MLS#: 20261146
Facts & features
Interior
Bedrooms & bathrooms
Bedrooms: 4
Bathrooms: 2
Full bathrooms: 2
Primary bedroom
Level: Main
Bedroom 2
Level: Main
Bedroom 3
Level: Lower 1
Bedroom 4
Level: Lower 1
Dining room
Level: Upper 1
Kitchen
Level: Upper 1
Laundry
Level: Lower 1
Living room
Level: Upper 1
Heating
Forced Air
Cooling
Central Air
Features
Ceiling Fan(s)
Basement: Finished
Interior area
Total structure area: 1,868
Total interior livable area: 1,868 sqft
Finished area above ground: 1,018
Property
Parking
Total spaces: 2
Parking features: Garage
Garage spaces: 2
Features
Patio & porch: Enclosed
Pool features: None
Fencing: Partial
Lot
Size: 6,534 Square Feet
Details
Parcel number: 1111203004004000
Construction
Type & style
Home type: SingleFamily
Architectural style: Other,Ranch
Property subtype: Single Family Residence
Materials
Frame
Roof: Composition
Condition
Year built: 1955
Community & HOA
HOA
Has HOA: No
Location
Region: Junction City
Financial & listing details
Price per square foot: $121/sqft
Tax assessed value: $180,500
Annual tax amount: $2,866
Date on market: 5/1/2026
Cumulative days on market: 71 days
Road surface type: Concrete, Other Driveway
Estimated market value
Zestimate®
$225,000
Estimated sales range
$214,000 - $236,000
Rent Zestimate®
$1,380/mo
Price history
Date
Event
Price
5/31/2026
Pending sale
$225,900$121/sqft
Source: FHARMLS as distributed by MLS GRID #20261146Report a problem
5/20/2026
Price change
$225,900-1.7%$121/sqft
Source: FHARMLS as distributed by MLS GRID #20261146Report a problem
5/13/2026
Price change
$229,900-2.1%$123/sqft
Source: FHARMLS as distributed by MLS GRID #20261146Report a problem
5/1/2026
Price change
$234,900+27%$126/sqft
Source: FHARMLS as distributed by MLS GRID #20261146Report a problem
1/23/2024
Pending sale
$185,000$99/sqft
Source: FHARMLS as distributed by MLS GRID #20233080Report a problem
Explore the cost of this home by adjusting the details. Changes won't be saved.
Principal & interest
$1,547
Mortgage insurance
$0
Property taxes
$170
Home insurance
$105
HOA fees
$0
Utilities
Not included
All calculations are estimates and provided by Zillow, Inc. for informational purposes only. Actual amounts may vary.
HOA fees may include property taxes on listings classified as Co-Ops. Contact the listing agent and/or owner for fee details.
Mortgage interest rates are dependent on a number of factors, including credit score, down payment, and repayment length. Interest rate data provided by Zillow Group Marketplace, Inc. as of 1/1/1970 from various mortgage lenders with which we have lead or other similar arrangements; the Estimated Payment is an average of those rates.
See how much you could borrow to make a competitive offer.