Welcome home to this beautifully upgraded gem in a gated, walkable neighborhood! Ideal North-South exposure provides balanced natural light throughout the day. Inside, enjoy upgraded flooring, new carpet & fresh interior paint completed 8/28, plus a stylish upgraded kitchen. A stunning full-slider opens the living space to the outdoors for seamless indoor-outdoor living and new grass installed on 8/15. The primary suite features a luxurious soaker tub, while the flexible layout is ideal for multigenerational living, guests, or a home office. Scenic neighborhood walking paths are just steps from your door, all within a welcoming community you'll love.
Accepting backups
$625,000
224 W FELLARS Drive, Phoenix, AZ 85023
3beds
1,971sqft
Single Family Residence
Built in 2017
5,625 Square Feet Lot
$-- Zestimate®
$317/sqft
$105/mo HOA
What's special
Fresh interior paintNew carpetStylish upgraded kitchenUpgraded flooringNew grass
- 2 days
- 131
- 7
Zillow last checked:
Listing updated:
Listed by:
Britni Gallello 480-277-6770,
HomeSmart
Source: ARMLS,MLS#: 7065570
Facts & features
Interior
Bedrooms & bathrooms
- Bedrooms: 3
- Bathrooms: 2
- Full bathrooms: 2
Heating
- Natural Gas
Cooling
- Central Air, Ceiling Fan(s), Programmable Thmstat
Appliances
- Included: Refrigerator, Built-in Microwave, Dishwasher, Disposal, Gas Cooktop, Built-In Electric Oven
Features
- Pantry, Quartz Countertops, High Speed Internet, Double Vanity, Eat-in Kitchen, 9+ Flat Ceilings, No Interior Steps, Kitchen Island, Full Bth Master Bdrm, Separate Shwr & Tub
- Flooring: Carpet, Tile
- Windows: Double Pane Windows
- Has basement: No
- Has fireplace: No
Interior area
- Total structure area: 1,971
- Total interior livable area: 1,971 sqft
Property
Parking
- Total spaces: 4
- Parking features: Attached
- Attached garage spaces: 2
- Uncovered spaces: 2
Features
- Stories: 1
- Patio & porch: Covered
- Spa features: None
- Fencing: Back Yard,Block
Lot
- Size: 5,625 Square Feet
- Features: North/South Exposure, Gravel/Stone Front, Gravel/Stone Back, Grass Back, Auto Timer H2O Front, Auto Timer H2O Back
Details
- Parcel number: 20817682
Construction
Type & style
- Home type: SingleFamily
- Architectural style: Ranch
- Property subtype: Single Family Residence
Materials
- Stucco, Wood Frame
- Roof: Tile
Condition
- Year built: 2017
Details
- Builder name: Taylor Morrison
Utilities & green energy
- Sewer: Public Sewer
- Water: City Water
Community & HOA
Community
- Features: Gated, Playground, Biking/Walking Path
- Subdivision: LOOKOUT MOUNTAIN ESTATES
HOA
- Has HOA: Yes
- Services included: Maintenance Grounds, Street Maint
- HOA fee: $105 monthly
- HOA name: Lookout Mountain
- HOA phone: 602-957-9191
Location
- Region: Phoenix
Financial & listing details
- Price per square foot: $317/sqft
- Tax assessed value: $546,300
- Annual tax amount: $3,160
- Date on market: 9/2/2026
- Listing terms: Cash,Conventional,FHA,VA Loan
- Ownership: Fee Simple
- Road surface type: Asphalt
Estimated market value
Not available
Estimated sales range
Not available
Not available
Price history
| Date | Event | Price |
|---|---|---|
| 9/2/2026 | Listed for sale | $625,000+68.5%$317/sqft |
Source:  ARMLS #7065570 Report a problem ARMLS #7065570 Report a problem | ||
| 10/26/2017 | Sold | $370,909$188/sqft |
Source: Public Record Report a problem | ||
Public tax history
| Year | Property taxes | Tax assessment |
|---|---|---|
| 2025 | $3,109 +4% | $54,630 -0.5% |
| 2024 | $2,988 +1.9% | $54,880 +113.4% |
| 2023 | $2,932 +2% | $25,715 -32.2% |
| 2022 | $2,874 +0.2% | $37,930 +6.8% |
| 2021 | $2,867 +1.9% | $35,510 +6% |
| 2020 | $2,815 +2.9% | $33,500 +8.9% |
| 2019 | $2,735 | $30,750 +1239.9% |
| 2018 | $2,735 +1022% | $2,295 -4.4% |
| 2017 | $244 | $2,400 |
Find assessor info on the county website
Monthly payment
Est. payment
Payment breakdown
Explore the cost of this home by adjusting the details. Changes won't be saved.Climate risks
Neighborhood: Deer Valley
Nearby schools
Schools provided by the listing agent
- Elementary: Lookout Mountain School
- Middle: Mountain Sky Middle School
- High: Thunderbird High School
- District: Washington Elementary School District
Source: ARMLS. This data may not be complete. We recommend contacting the local school district to confirm school assignments for this home.

Similar homes
- $539,9994 bd3 ba2.3k sqft1002 W KELTON Lane, Phoenix, AZ 85023For Sale
 MLS ID #6978668, Jessica Lonn, RE/MAX Fine Properties. ARMLS
 - $559,0003 bd2 ba1.5k sqft2123 E ROCKWOOD Drive, Phoenix, AZ 85024For Sale
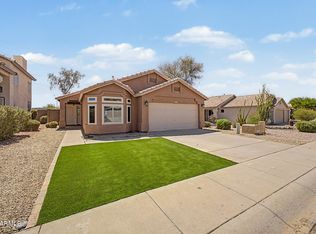 MLS ID #7071455, Zoran Gajanovic, Realty ONE Group. ARMLS
 - $625,0004 bd3 ba2.4k sqft1701 E YUKON Drive, Phoenix, AZ 85024For Sale
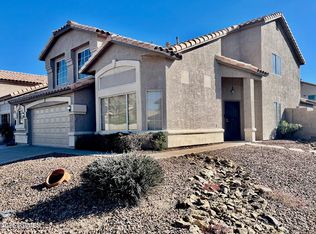 MLS ID #6967302, Mounty West, RE/MAX Fine Properties. ARMLS
 - $795,0003 bd3 ba2.3k sqft26645 N 42ND Street, Cave Creek, AZ 85331For Sale
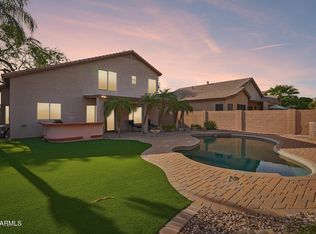 MLS ID #7073954, Temple Blackburn, Real Broker. ARMLS
