Skip main navigation
Closed
  • $300,000

    224 W JAYCE Way, St. Augustine, FL 32084

    3beds
    1,183sqft
    Single Family Residence
    Built in 2015
    4,791.6 Square Feet Lot
    $304,700 Zestimate®
    $254/sqft
    $1,939 Estimated rent

    Home value

    $304,700

    $289,000 - $320,000

    $1,939/mo

    Zestimate® history
    Loading
    Loading...

    Owner options

    List your home for rent

    $1,939/mo

    Rent Zestimate®

    Find your next renter with Zillow Rental Manager. Plus, with online applications, you can quickly screen prospective tenants – for free.

    Learn more

    $1,939/mo

    Rent Zestimate®

    Refinance and save

    $2,021/mo

    Est. payment

    Refinancing to a lower rate could help reduce your monthly payments and save thousands over the life of the loan.

    See today's rates

    $2,021/mo

    Est. payment

    Explore your selling options

    Work with a Zillow partner agent

    Leverage their expertise and Zillow's premium Showcase listings to get your home seen by more buyers.

    Get started

    List with your own agent

    Get your home in front of millions of buyers by listing it on Zillow.

    Learn how to do it

    Sell it yourself

    Take full control of how buyers see your home on Zillow by listing For Sale by Owner (FSBO).

    List your home

    What's special

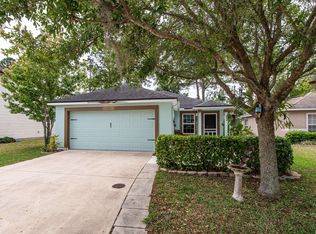
    POOL HOME! Welcome to a backyard oasis like no other! The swimming pool has the feel of an in ground pool although it is above ground. The lush landscape and welcoming feel of the various seating options offer endless enjoyment of this private and well thought out space. In cooler weather, enjoy the hot tub while you admire mother nature right outside your back door. This well maintained 3 bedroom 2 bath home includes a 2 car garage and an open floor plan. The kitchen has granite counters and stainless steel appliances. A/C was replaced in October of 2022 and Washer is newer. Ravenswood Forest is 10 minutes to downtown St. Augustine, 12 minutes to Vilano Beach and 6 minutes to the nearby Publix. This home qualifies for 100% USDA financing! Zone X (not a flood hazard zone).

    Zillow last checked:

    Listing updated:

    Listed by:

    ALI BURCHFIELD 904-669-0558,

    WATSON REALTY CORP 904-461-9066

    Bought with:

    LUKE NEWCOMER, 3347110

    THE NEWCOMER GROUP

    Source: realMLS,MLS#: 2020818MLS Logo

    Facts & features

    Interior

    Bedrooms & bathrooms
    • Bedrooms: 3
    • Bathrooms: 2
    • Full bathrooms: 2
    Bedroom 1
    • Description: Laminate
    • Level: First
    • Area: 182 Square Feet
    • Dimensions: 14.00 x 13.00
    Bedroom 2
    • Description: Carpet
    • Level: First
    • Area: 110 Square Feet
    • Dimensions: 11.00 x 10.00
    Bedroom 3
    • Description: Painted concrete
    • Level: First
    • Area: 110 Square Feet
    • Dimensions: 11.00 x 10.00
    Dining room
    • Description: Tile
    • Level: First
    • Area: 132 Square Feet
    • Dimensions: 11.00 x 12.00
    Kitchen
    • Description: Tile
    • Level: First
    • Area: 99 Square Feet
    • Dimensions: 11.00 x 9.00
    Living room
    • Description: Tile
    • Level: First
    • Area: 238 Square Feet
    • Dimensions: 14.00 x 17.00
    Other
    • Description: Foyer - Tile
    • Level: First
    • Area: 44 Square Feet
    • Dimensions: 11.00 x 4.00
    Other
    • Description: Lanai
    • Level: First
    • Area: 120 Square Feet
    • Dimensions: 12.00 x 10.00
    Heating
    • Central, Electric
    Cooling
    • Central Air, Electric
    Appliances
    • Included: Dishwasher, Disposal, Dryer, Electric Range, Refrigerator, Washer
    • Laundry: In Garage
    Features
    • Split Bedrooms
    • Flooring: Carpet, Laminate, Tile
    Interior area
    • Total interior livable area: 1,183 sqft

    Property

    Parking
    • Total spaces: 2
    • Parking features: Garage, Garage Door Opener, Off Street
    • Garage spaces: 2
    Features
    • Levels: One
    • Stories: 1
    • Patio & porch: Covered, Rear Porch, Screened
    • Pool features: Above Ground
    Lot
    • Size: 4,791 sqft
    • Dimensions: 50 x 100
    Details
    • Parcel number: 1057871110
    • Zoning description: PUD

    Construction

    Type & style
    • Home type: SingleFamily
    • Architectural style: Contemporary
    • Property subtype: Single Family Residence
    Materials
    • Frame, Stucco
    • Roof: Shingle
    Condition
    • New construction: No
    • Year built: 2015

    Utilities & green energy

    • Sewer: Public Sewer
    • Water: Public
    • Utilities for property: Cable Available, Electricity Connected, Sewer Connected, Water Connected

    Community & neighborhood

    Location
    • Region: Saint Augustine
    • Subdivision: Ravenswood Forest

    HOA & financial

    HOA
    • Has HOA: Yes
    • HOA fee: $90 quarterly
    • Amenities included: Playground

    Other

    Other facts
    • Listing terms: Cash,Conventional,FHA,USDA Loan,VA Loan
    • Road surface type: Asphalt

    Price history

    DateEventPrice
    6/27/2024Sold$300,000-4.8%$254/sqft
    Source: realMLS #2020818 Report a problem
    6/25/2024Pending sale$315,000$266/sqft
    Source: realMLS #2020818 Report a problem
    4/18/2024Listed for sale$315,000+110.1%$266/sqft
    Source: realMLS #2020818 Report a problem
    1/23/2015Sold$149,900$127/sqft
    Source: realMLS #714748 Report a problem
    10/14/2014Price change$149,900-3.2%$127/sqft
    Source: Watson Realty Corp #714748 Report a problem
    4/24/2014Listed for sale$154,900+199%$131/sqft
    Source: Watson Realty Corp #149159 Report a problem
    4/15/2014Sold$51,800$44/sqft
    Source: Public Record Report a problem

    Public tax history

    YearProperty taxesTax assessment
    2025$3,912 +177.5%$264,524 +101.5%
    2024$1,410 +2.4%$131,254 +3%
    2023$1,377 +4.2%$127,431 +3%
    2022$1,321 +1.4%$123,719 +3%
    2021$1,302 +0.6%$120,116 +1.4%
    2020$1,294 -0.9%$118,458 +2.3%
    2019$1,306 $115,795 +1.9%
    2018$1,306 +2.7%$113,636 +2.1%
    2017$1,272 $111,299 +2.9%
    2016$1,272 +0.4%$108,126 +427.4%
    2015$1,267 +303%$20,500
    2014$314 $20,500

    Find assessor info on the county website

    Neighborhood: 32084

    Nearby schools

    GreatSchools rating
    Schools provided by the listing agent
    • Elementary: Crookshank
    • Middle: Sebastian
    • High: St. Augustine

    Source: realMLS. This data may not be complete. We recommend contacting the local school district to confirm school assignments for this home.

    Get a cash offer in 3 minutes
    Find out how much your home could sell for in as little as 3 minutes with a no-obligation cash offer.
    Estimated market value
    $304,700
    Get a cash offer in 3 minutes
    Find out how much your home could sell for in as little as 3 minutes with a no-obligation cash offer.
    Estimated market value
    $304,700