Skip main navigation
Sold for $566,500
  • $566,500

    224 W Lewiston Ave, Ferndale, MI 48220

    4beds
    3,161sqft
    Single Family Residence
    Built in 1948
    8,276.4 Square Feet Lot
    $634,000 Zestimate®
    $179/sqft
    $3,708 Estimated rent

    Home value

    $634,000

    $602,000 - $672,000

    $3,708/mo

    Zestimate® history
    Loading
    Loading...

    Owner options

    List your home for rent

    $3,708/mo

    Rent Zestimate®

    Find your next renter with Zillow Rental Manager. Plus, with online applications, you can quickly screen prospective tenants – for free.

    Learn more

    $3,708/mo

    Rent Zestimate®

    Refinance and save

    $3,698/mo

    Est. payment

    Refinancing to a lower rate could help reduce your monthly payments and save thousands over the life of the loan.

    See today's rates

    $3,698/mo

    Est. payment

    Explore your selling options

    Work with a Zillow partner agent

    Leverage their expertise and Zillow's premium Showcase listings to get your home seen by more buyers.

    Get started

    List with your own agent

    Get your home in front of millions of buyers by listing it on Zillow.

    Learn how to do it

    Sell it yourself

    Take full control of how buyers see your home on Zillow by listing For Sale by Owner (FSBO).

    List your home

    What's special

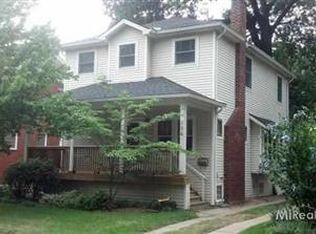
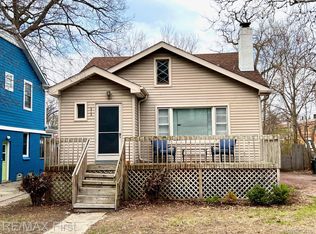
    Welcome to your new home in the heart of Ferndale, Michigan. This move-in ready, 4-bedroom, 3-bathroom residence is sure to impress with its stunning features, large lot and prime location. Step inside and be greeted by the elegant hardwood floors that grace the main living space, adding a touch of sophistication. The open yet traditional floor plan seamlessly connects each room, creating a harmonious flow throughout. The tranquil color palette provides the perfect canvas for customization, making this home truly yours. The kitchen is a dream for those who love to entertain, boasting ample cabinet storage, sleek stainless steel appliances, and generous countertop space for all your hosting needs. The primary suite is a true retreat, featuring high ceilings, skylights, and a large fireplace with custom tile work, providing a serene atmosphere to unwind after a long day. The en-suite bathroom further enhances this spa-like experience with its exquisite custom tile work. The lower level of this home offers incredible potential, with heated tiles and versatile space that can be transformed into a guest suite, home office, or anything your heart desires. This home is equipped with three fireplaces, ensuring warmth and comfort in every season. Additional features include custom bathroom tiling, separate heating and cooling systems for the upstairs level, and a delightful sun porch to enjoy year-round. Step outside to your backyard oasis, complete with a hot tub, an in-ground fire pit, perfect for hosting life's celebrations. Situated on a large lot, the outdoor space offers ample room for recreation and relaxation. The allure of this home extends beyond its walls, with a fantastic location within walking distance to amenities. Don't miss your opportunity to own this remarkable home. Schedule your showing today and experience the best of Ferndale living.

    Zillow last checked:

    Listing updated:

    Listed by:

    Michael Perna 248-886-4450,

    EXP Realty Main,

    Jeff Lawson 512-923-3165,

    EXP Realty Main

    Bought with:

    Michael Perna, 6501309650

    EXP Realty Main

    Jeff Lawson, 6501431640

    EXP Realty Main

    Source: Realcomp II,MLS#: 20240035900MLS Logo

    Facts & features

    Interior

    Bedrooms & bathrooms
    • Bedrooms: 4
    • Bathrooms: 3
    • Full bathrooms: 3
    Heating
    • Forced Air, Natural Gas
    Cooling
    • Central Air
    Appliances
    • Included: Dishwasher, Disposal, Dryer, Free Standing Gas Range, Free Standing Refrigerator, Microwave, Washer, Water Purifier Owned
    • Laundry: Gas Dryer Hookup, Laundry Room, Washer Hookup
    Features
    • High Speed Internet, Programmable Thermostat
    • Basement: Finished
    • Has fireplace: Yes
    • Fireplace features: Basement, Gas, Living Room, Master Bedroom, Wood Burning
    Interior area
    • Total interior livable area: 3,161 sqft
    • Finished area above ground: 2,129
    • Finished area below ground: 1,032

    Property

    Parking
    • Total spaces: 2
    • Parking features: Two Car Garage, Detached, Electricityin Garage, Garage Door Opener
    • Garage spaces: 2
    Features
    • Levels: Two
    • Stories: 2
    • Entry location: GroundLevelwSteps
    • Patio & porch: Covered, Deck, Porch
    • Exterior features: Lighting
    • Pool features: None
    • Fencing: Back Yard,Fenced
    Lot
    • Size: 8,276 sqft
    • Dimensions: 50 x 162.16
    Details
    • Parcel number: 2527304050
    • Special conditions: Short Sale No,Standard

    Construction

    Type & style
    • Home type: SingleFamily
    • Architectural style: Colonial
    • Property subtype: Single Family Residence
    Materials
    • Brick, Wood Siding
    • Foundation: Basement, Block
    • Roof: Asphalt
    Condition
    • New construction: No
    • Year built: 1948
    • Major remodel year: 2003

    Utilities & green energy

    • Electric: Circuit Breakers
    • Sewer: Public Sewer
    • Water: Public
    • Utilities for property: Above Ground Utilities, Cable Available, Underground Utilities

    Community & neighborhood

    Security
    • Security features: Carbon Monoxide Detectors, Smoke Detectors
    Community
    • Community features: Sidewalks
    Location
    • Region: Ferndale
    • Subdivision: WOODLAND PARK SUB

    Other

    Other facts
    • Listing agreement: Exclusive Right To Sell
    • Listing terms: Cash,Conventional,FHA,Va Loan

    Price history

    DateEventPrice
    7/12/2024Sold$566,500+3%$179/sqft
    Source: Realcomp II #20240035900 Report a problem
    6/20/2024Pending sale$550,000$174/sqft
    Source: Realcomp II #20240035900 Report a problem
    6/1/2024Listed for sale$550,000+71.9%$174/sqft
    Source: Realcomp II #20240035900 Report a problem
    8/14/2015Sold$320,000-1.5%$101/sqft
    Source: Agent Provided Report a problem
    7/8/2015Price change$324,809-5%$103/sqft
    Source: Cranbrook Associates-Birm #215049964 Report a problem
    6/16/2015Price change$341,905-5%$108/sqft
    Source: Cranbrook Associates-Birm #215049964 Report a problem
    5/27/2015Listed for sale$359,900+113.6%$114/sqft
    Source: Cranbrook Associates-Birm #215049964 Report a problem
    6/6/2002Sold$168,500$53/sqft
    Source: Public Record Report a problem

    Public tax history

    YearProperty taxesTax assessment
    2024$9,946 +2.8%$246,550 +5%
    2023$9,674 -0.6%$234,710 +7.2%
    2022$9,733 +2.1%$218,950 +1.1%
    2021$9,531 $216,560 -1.3%
    2020-- $219,510 +5.7%
    2019$9,368 +0.9%$207,670 +11.1%
    2018$9,283 +1%$186,900 +1.4%
    2017$9,189 $184,400 +14.1%
    2016$9,189 $161,560 +28.2%
    2015-- $126,010 +12.3%
    2014-- $112,190 +18.7%
    2011-- $94,540 -17.7%
    2010$5,677 -17.7%$114,850 -18.2%
    2009$6,897 +6%$140,410 -53.4%
    2005$6,508 $301,030 +109.2%
    2003-- $143,880 +40.5%
    2002-- $102,440 +86%
    2001$2,822 +4.3%$55,080 +3.2%
    2000$2,706 $53,380

    Find assessor info on the county website

    Neighborhood: 48220

    Nearby schools

    GreatSchools rating
    Get a cash offer in 3 minutes
    Find out how much your home could sell for in as little as 3 minutes with a no-obligation cash offer.
    Estimated market value
    $634,000
    Get a cash offer in 3 minutes
    Find out how much your home could sell for in as little as 3 minutes with a no-obligation cash offer.
    Estimated market value
    $634,000