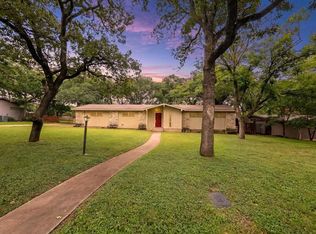
Fabulous Ranch Style Home in Fredericksburg TX on 1.36 acres! Three Bedrooms two and half baths, 2 car garage with lots of windows to bring in the natural light. Large circle drive. Front porch to enjoy the outdoors. Spacious living and dining combo, Kitchen has window, cabinets with jewels, backsplash, nice appliances, lots of counter and cabinet space. Basement for extra storage. Spacious bedrooms, owners suite is a great size and the bathroom has a double vanity, separate tub and shower. Enjoy a picnic i
Under contract
Price cut: $110.1K (9/14)
$364,900
224 LOWER CRABAPPLE RD, Fredericksburg, TX 78624
3beds
2,582sqft
Single Family Residence
Built in 1895
1.36 Acres Lot
$-- Zestimate®
$141/sqft
$-- HOA
What's special
Basement for extra storageSpacious bedroomsThree bedroomsTwo and half bathsNice appliancesKitchen has windowSeparate tub and shower
- 115 days
- 1,157
- 132
Zillow last checked:
Listing updated:
Listed by:
Toni Smart TREC #415719 (210) 695-3663,
Smart Group, REALTORS
Source: LERA MLS,MLS#: 1991536
Facts & features
Interior
Bedrooms & bathrooms
- Bedrooms: 3
- Bathrooms: 3
- Full bathrooms: 2
- 1/2 bathrooms: 1
Primary bedroom
- Area: 255
- Dimensions: 17 x 15
Bedroom 2
- Area: 182
- Dimensions: 14 x 13
Bedroom 3
- Area: 182
- Dimensions: 14 x 13
Primary bathroom
- Features: Tub/Shower Separate, Double Vanity
- Area: 100
- Dimensions: 10 x 10
Dining room
- Area: 225
- Dimensions: 15 x 15
Family room
- Area: 340
- Dimensions: 20 x 17
Kitchen
- Area: 150
- Dimensions: 15 x 10
Living room
- Area: 400
- Dimensions: 20 x 20
Heating
- Central, Other
Cooling
- Central Air
Appliances
- Included: Microwave, Range, Dishwasher
- Laundry: Washer Hookup, Dryer Connection
Features
- Two Living Area, Liv/Din Combo, All Bedrooms Downstairs, Master Downstairs, Ceiling Fan(s)
- Flooring: Carpet, Ceramic Tile, Wood
- Windows: Window Coverings
- Basement: Unfinished
- Number of fireplaces: 1
- Fireplace features: Family Room
Interior area
- Total interior livable area: 2,582 sqft
Property
Parking
- Total spaces: 2
- Parking features: Two Car Garage, Garage Faces Side, Oversized, Utility Area in Garage, Circular Driveway
- Garage spaces: 2
- Has uncovered spaces: Yes
Features
- Levels: One
- Stories: 1
- Patio & porch: Patio
- Exterior features: Barbecue, Rain Gutters
- Pool features: None
Lot
- Size: 1.36 Acres
- Residential vegetation: Mature Trees
Details
- Additional structures: Shed(s), Workshop
- Parcel number: 33741
- Horse amenities: Barn
Construction
Type & style
- Home type: SingleFamily
- Architectural style: Ranch
- Property subtype: Single Family Residence
Materials
- Stone, Other
- Foundation: Other
- Roof: Composition
Condition
- Pre-Owned
- New construction: No
- Year built: 1895
Utilities & green energy
- Sewer: Sewer System
- Water: Private Well
Community & HOA
Community
- Features: None
- Subdivision: N/A
Location
- Region: Fredericksburg
Financial & listing details
- Price per square foot: $141/sqft
- Tax assessed value: $25,000
- Annual tax amount: $9,725
- Price range: $364.9K - $364.9K
- Date on market: 6/12/2026
- Cumulative days on market: 116 days
- Listing terms: Conventional,Cash
Estimated market value
Not available
Estimated sales range
Not available
Not available
Price history
| Date | Event | Price |
|---|---|---|
| 9/21/2026 | Contingent | $364,900$141/sqft |
Source:  LERA MLS #1991536 Report a problem LERA MLS #1991536 Report a problem | ||
| 9/14/2026 | Price change | $364,900-23.2%$141/sqft |
Source: LERA MLS #1991536 Report a problem | ||
| 8/17/2026 | Listed for sale | $475,000$184/sqft |
Source: LERA MLS #1991536 Report a problem | ||
| 7/20/2026 | Contingent | $475,000$184/sqft |
Source: LERA MLS #1991536 Report a problem | ||
| 4/28/2026 | Price change | $475,000-5%$184/sqft |
Source: LERA MLS #1911068 Report a problem | ||
| 4/24/2026 | Price change | $500,000-5.7%$194/sqft |
Source: LERA MLS #1911068 Report a problem | ||
| 3/29/2026 | Price change | $530,000-7%$205/sqft |
Source: LERA MLS #1911068 Report a problem | ||
| 3/25/2026 | Price change | $570,000-0.9%$221/sqft |
Source: LERA MLS #1911068 Report a problem | ||
| 2/25/2026 | Price change | $575,000-1.7%$223/sqft |
Source: LERA MLS #1911068 Report a problem | ||
| 1/22/2026 | Price change | $585,000-0.8%$227/sqft |
Source: LERA MLS #1911068 Report a problem | ||
| 1/5/2026 | Price change | $590,000-5.6%$229/sqft |
Source: LERA MLS #1911068 Report a problem | ||
| 12/19/2025 | Price change | $625,000-0.8%$242/sqft |
Source: LERA MLS #1911068 Report a problem | ||
| 12/5/2025 | Price change | $630,000-6.7%$244/sqft |
Source: LERA MLS #1911068 Report a problem | ||
| 11/18/2025 | Price change | $675,000-1.5%$261/sqft |
Source: LERA MLS #1911068 Report a problem | ||
| 10/17/2025 | Price change | $685,000-2.1%$265/sqft |
Source: LERA MLS #1911068 Report a problem | ||
| 9/27/2025 | Listed for sale | $700,000$271/sqft |
Source: LERA MLS #1911068 Report a problem | ||
| 11/6/2024 | Listing removed | $2,500$1/sqft |
Source: Zillow Rentals Report a problem | ||
| 10/12/2024 | Price change | $2,500-7.4%$1/sqft |
Source: Zillow Rentals Report a problem | ||
| 9/30/2024 | Listed for rent | $2,700$1/sqft |
Source: Zillow Rentals Report a problem | ||
| 8/29/2024 | Listing removed | $2,700$1/sqft |
Source: Zillow Rentals Report a problem | ||
| 8/21/2024 | Listed for rent | $2,700-6.9%$1/sqft |
Source: Zillow Rentals Report a problem | ||
| 3/21/2024 | Listing removed | -- |
Source: Zillow Rentals Report a problem | ||
| 2/15/2024 | Price change | $2,900-3.3%$1/sqft |
Source: Zillow Rentals Report a problem | ||
| 1/24/2024 | Price change | $3,000-14.3%$1/sqft |
Source: Zillow Rentals Report a problem | ||
| 1/7/2024 | Listed for rent | $3,500$1/sqft |
Source: Zillow Rentals Report a problem | ||
| 5/9/2022 | Sold | -- |
Source:  CHCBOR #83833 Report a problem CHCBOR #83833 Report a problem | ||
| 9/7/2018 | Sold | -- |
Source: CHCBOR #75709 Report a problem | ||
| 2/28/2014 | Sold | -- |
Source: CHCBOR #65770 Report a problem | ||
Public tax history
| Year | Property taxes | Tax assessment |
|---|---|---|
| 2024 | $288 -1.3% | $25,000 |
| 2023 | $291 +18.2% | $25,000 +66.7% |
| 2022 | $247 -2.8% | $15,000 |
| 2021 | $254 | $15,000 -96.1% |
| 2020 | -- | $381,690 +37.6% |
| 2018 | $4,279 | $277,440 +2.8% |
| 2017 | -- | $269,980 +15.7% |
| 2016 | -- | $233,330 +3.8% |
| 2015 | -- | $224,790 -4.3% |
| 2014 | -- | $234,830 +174.1% |
| 2008 | -- | $85,673 |
Find assessor info on the county website
Monthly payment
Est. payment
Payment breakdown
Explore the cost of this home by adjusting the details. Changes won't be saved.Climate risks
Neighborhood: 78624
Nearby schools
Schools provided by the listing agent
- Elementary: Fredericksburg
- Middle: Fredericksburg
- High: Fredericksburg
- District: Fredericksburg
Source: LERA MLS. This data may not be complete. We recommend contacting the local school district to confirm school assignments for this home.
Similar homes

- $394,4003 bd2 ba2.2k sqft208 Edgewood Dr, Fredericksburg, TX 78624Active
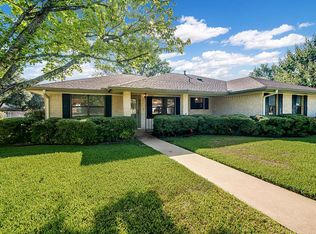
 MLS ID #4344552, Sarah Wanek Wanek, Reata Ranch Realty, LLC. Unlock MLS
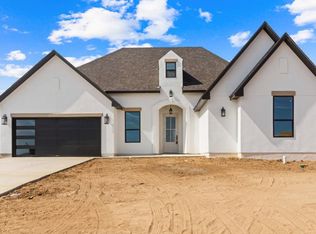
 - $375,0003 bd2 ba1.3k sqft131 W LOWER CRABAPPLE RD, Fredericksburg, TX 78624For Sale

 MLS ID #1998542, Griffin Kott TREC #667939, Texas Ranches For Sale. LERA MLS
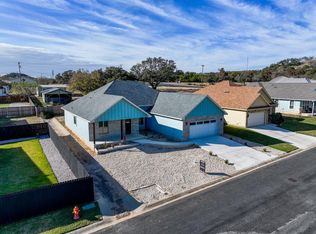
 - $365,0002 bd2 ba1.3k sqft203 Broadmoor Dr, Fredericksburg, TX 78624For Sale
 MLS ID #104790, Alexandra Lang. CHCBOR
 - $399,0003 bd2 ba1.9k sqft122 Ridgewood Dr, Fredericksburg, TX 78624For Sale
 MLS ID #104803, Anna Wynne-Smith. CHCBOR
 - $399,9993 bd2 ba2k sqft105 Hale, Fredericksburg, TX 78624For SaleMLS ID #2010572, Bruce Wynne-Smith TREC #591705, San Antonio Portfolio KW RE. LERA MLS
- $359,0002 bd1 ba1.3k sqft106 W Mulberry, Fredericksburg, TX 78624For SaleMLS ID #1992276, Bailey Reed TREC #835425, Phyllis Browning Company. LERA MLS
- $430,0003 bd2 ba1.6k sqft220 Riley Ln, Fredericksburg, TX 78624ActiveMLS ID #6776724, Sarah Wanek Wanek, Reata Ranch Realty, LLC. Unlock MLS
- $354,9003 bd2 ba1.5k sqft327 W Mulberry St, Fredericksburg, TX 78624ActiveMLS ID #9222292, Thomas Saunders, RE/MAX Universal. Unlock MLS
- $440,0003 bd2 ba1.6k sqft237 Dudley Way, Fredericksburg, TX 78624ActiveMLS ID #3424599, Justin Cop, Fredericksburg Realty. Unlock MLS
- $520,0004 bd3 ba2k sqft106 Seamoor, Fredericksburg, TX 78624For SaleMLS ID #1955814, Clayton Sears TREC #740990, Real Estate Advisory Team, LLC. LERA MLS
