Nestled in the charming New Freedom Boro, this delightful all brick Craftsman style home exudes warmth and character, perfect for creating lasting memories. Built in 1910, this residence combines classic architectural style with modern comforts, heated sidewalks, & offering a spacious 2,578 sq. ft. of living space. Step inside the welcoming foyer to discover the ornate natural woodwork, trey ceilings, open wooden staircase, & a cozy living area featuring a beautiful fireplace. The heart of the home is the well-appointed kitchen, separate dining room, craft/excercise room, office, family room & sun porch that leads to the rear yard. Newer replacement windows. Set on a generous 0.57-acre lot, the outdoor area offers plenty of room for gardening, play, or simply enjoying the fresh air. Nicely situated on the top of the hill on Main St and bordering farmland with scenic country views. Experience the charm and potential of this lovely property, where every corner invites you to make it your own. The Seller has lovingly maintained this home for 53 years! Great location for MD commuters. Walking distance to the rail trail, restaurants, and conveniences of small town living. Schedule your private showing today!!!
Sold for $360,000
$360,000
224 W Main St, New Freedom, PA 17349
4beds
2,578sqft
Single Family Residence
Built in 1910
0.57 Acres Lot
$386,500 Zestimate®
$140/sqft
$1,954 Estimated rent
Home value
$386,500
$359,000 - $417,000
$1,954/mo
Zestimate® history
Owner options
List your home for rent
$1,954/mo
Rent Zestimate®
Find your next renter with Zillow Rental Manager. Plus, with online applications, you can quickly screen prospective tenants – for free.
$1,954/mo
Rent Zestimate®
Refinance and save
$2,438/mo
Est. payment
Refinancing to a lower rate could help reduce your monthly payments and save thousands over the life of the loan.
$2,438/mo
Est. payment
Explore your selling options
Work with a Zillow partner agent
Leverage their expertise and Zillow's premium Showcase listings to get your home seen by more buyers.
Get startedList with your own agent
Get your home in front of millions of buyers by listing it on Zillow.
Learn how to do itSell it yourself
Take full control of how buyers see your home on Zillow by listing For Sale by Owner (FSBO).
List your homeWhat's special
Scenic country viewsSun porchFamily roomOrnate natural woodworkWelcoming foyerBeautiful fireplaceSeparate dining room
Zillow last checked:
Listing updated:
Listed by:
Bonnie Collins 717-495-5477,
Howard Hanna Real Estate Services-Shrewsbury
Bought with:
Cory Cianfarini, RSR003373
Berkshire Hathaway HomeServices PenFed Realty
Source: Bright MLS,MLS#: PAYK2083164
Facts & features
Interior
Bedrooms & bathrooms
- Bedrooms: 4
- Bathrooms: 2
- Full bathrooms: 1
- 1/2 bathrooms: 1
- Main level bathrooms: 1
Rooms
- Room types: Living Room, Dining Room, Bedroom 2, Bedroom 3, Bedroom 4, Kitchen, Family Room, Bedroom 1, Sun/Florida Room, Other, Office
Bedroom 1
- Features: Flooring - Solid Hardwood
- Level: Upper
- Area: 192 Square Feet
- Dimensions: 12 x 16
Bedroom 2
- Features: Flooring - Solid Hardwood
- Level: Upper
- Area: 143 Square Feet
- Dimensions: 13 x 11
Bedroom 3
- Features: Flooring - Solid Hardwood
- Level: Upper
- Area: 132 Square Feet
- Dimensions: 12 x 11
Bedroom 4
- Level: Upper
- Area: 182 Square Feet
- Dimensions: 14 x 13
Dining room
- Features: Flooring - Solid Hardwood
- Level: Main
- Area: 208 Square Feet
- Dimensions: 16 x 13
Family room
- Features: Flooring - Vinyl
- Level: Main
- Area: 225 Square Feet
- Dimensions: 15 x 15
Kitchen
- Level: Main
- Area: 78 Square Feet
- Dimensions: 13 x 6
Living room
- Features: Flooring - HardWood, Flooring - Solid Hardwood
- Level: Main
- Area: 221 Square Feet
- Dimensions: 17 x 13
Office
- Features: Flooring - Solid Hardwood
- Level: Main
- Area: 132 Square Feet
- Dimensions: 12 x 11
Other
- Features: Flooring - Solid Hardwood
- Level: Main
- Area: 144 Square Feet
- Dimensions: 12 x 12
Other
- Features: Flooring - Solid Hardwood
- Level: Main
- Area: 120 Square Feet
- Dimensions: 15 x 8
Heating
- Radiant, Radiator, Electric, Oil
Cooling
- Window Unit(s), Electric
Appliances
- Included: Refrigerator, Oven/Range - Gas, Gas Water Heater
Features
- Basement: Exterior Entry
- Number of fireplaces: 1
Interior area
- Total structure area: 2,578
- Total interior livable area: 2,578 sqft
- Finished area above ground: 2,578
- Finished area below ground: 0
Property
Parking
- Parking features: Alley Access, On Street, Off Street
- Has uncovered spaces: Yes
Accessibility
- Accessibility features: None
Features
- Levels: One and One Half
- Stories: 1.5
- Pool features: None
Lot
- Size: 0.57 Acres
Details
- Additional structures: Above Grade, Below Grade
- Parcel number: 780000100080000000
- Zoning: RESIDENTIAL
- Zoning description: Traditional Neighborhood District
- Special conditions: Standard
Construction
Type & style
- Home type: SingleFamily
- Architectural style: Cape Cod
- Property subtype: Single Family Residence
Materials
- Brick
- Foundation: Stone
Condition
- New construction: No
- Year built: 1910
Utilities & green energy
- Sewer: Public Sewer
- Water: Public
Community & HOA
Community
- Subdivision: New Freedom Boro
HOA
- Has HOA: No
Location
- Region: New Freedom
- Municipality: NEW FREEDOM BORO
Financial & listing details
- Price per square foot: $140/sqft
- Tax assessed value: $181,240
- Annual tax amount: $5,275
- Date on market: 6/16/2025
- Listing agreement: Exclusive Right To Sell
- Listing terms: Conventional,Cash,FHA,VA Loan
- Inclusions: Refrigerator, Oven / Range, Dishwasher
- Exclusions: Washer & Dryer
- Ownership: Fee Simple
Price history
| Date | Event | Price |
|---|---|---|
| 7/17/2025 | Sold | $360,000$140/sqft |
Source:  Bright MLS #PAYK2083164 Report a problem Bright MLS #PAYK2083164 Report a problem | ||
| 6/21/2025 | Pending sale | $360,000$140/sqft |
Source: Bright MLS #PAYK2083164 Report a problem | ||
| 6/16/2025 | Listed for sale | $360,000$140/sqft |
Source: Bright MLS #PAYK2083164 Report a problem | ||
Public tax history
| Year | Property taxes | Tax assessment |
|---|---|---|
| 2026 | $5,363 0% | $181,240 |
| 2025 | $5,363 | $181,240 |
| 2024 | $5,363 +1.7% | $181,240 |
| 2023 | $5,272 +6.1% | $181,240 |
| 2022 | $4,970 -1.9% | $181,240 |
| 2021 | $5,064 +2.6% | $181,240 |
| 2020 | $4,937 | $181,240 |
| 2019 | $4,937 +2.1% | $181,240 |
| 2018 | $4,834 +280.5% | $181,240 |
| 2017 | $1,270 | $181,240 |
| 2016 | -- | $181,240 |
| 2015 | -- | $181,240 |
| 2014 | -- | $181,240 |
| 2013 | -- | $181,240 |
| 2012 | -- | $181,240 |
| 2011 | -- | $181,240 |
| 2010 | -- | $181,240 |
| 2009 | -- | $181,240 |
| 2008 | -- | $181,240 |
| 2007 | -- | $181,240 |
| 2006 | -- | $181,240 +37.9% |
| 2005 | -- | $131,410 -0.6% |
| 2004 | -- | $132,200 |
| 2003 | -- | $132,200 +0.6% |
| 2002 | -- | $131,410 |
| 2000 | -- | $131,410 |
| 1999 | -- | $131,410 |
Find assessor info on the county website
Neighborhood: 17349
Nearby homes
- $344,9004 bd2 ba1.8k sqft220 W Main St, New Freedom, PA 17349Off Market
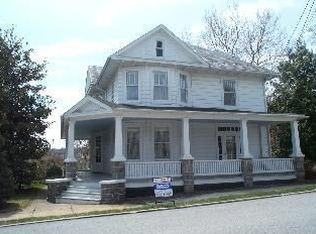
- $307,800-- bd-- ba2.1k sqft220 W Main St, New Freedom, PA 17349Off Market
- $239,0002 bd1 ba-- sqft530 Boundary Dr, New Freedom, PA 17349Off Market
- $352,3003 bd1 ba2.3k sqft15930 Boundary Dr, New Freedom, PA 17349Off Market
- $285,7002 bd1 ba1.6k sqft13 S 4th St, New Freedom, PA 17349Off Market
- $297,3004 bd1 ba1.9k sqft218 W Main St, New Freedom, PA 17349Off Market
- $241,4002 bd1 ba816 sqft19 S 4th St, New Freedom, PA 17349Off Market
- $328,6003 bd1 ba2k sqft12 S 4th St, New Freedom, PA 17349Off Market
Nearby schools
GreatSchools rating
- 8/10Southern El SchoolGrades: K-6Distance: 2.7 mi
- 6/10Southern Middle SchoolGrades: 7-8Distance: 2.7 mi
- 8/10Susquehannock High SchoolGrades: 9-12Distance: 2.7 mi
Schools provided by the listing agent
- District: Southern York County
Source: Bright MLS. This data may not be complete. We recommend contacting the local school district to confirm school assignments for this home.
Sell for more on Zillow
Get a Zillow Showcase℠ listing at no additional cost and you could sell for .
$386,500
2% more
+$7,730
With Zillow Showcase(estimated)
$394,230
Sell for more on Zillow
Get a Zillow Showcase℠ listing at no additional cost and you could sell for .
$386,500
2% more
+$7,730
With Zillow Showcase(estimated)
$394,230
- Pennsylvania
- York County
- New Freedom
- 17349
- 224 W Main St
