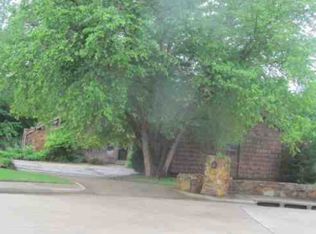
House:All foam insulated. (Walls, ceiling and floor above garage) Results in low utility bills.Piers in foundation dug to bedrock with steel reinforced concrete pylons, and 14 inch steel I beams. One of the beams is visible in the garage. Has resulted in no settling of the house.All woodwork throughout the house is ash with lacquer finish.Native stone used extensively.Kitchen:Technistone (Quartz) counter top (made from granite but never needs sealing)Tumbled marble backsplashesDelta faucetUnder counter mounted heavy gauge stainless steel sink. Countertop bull nosed into the sink for a more finished lookAll cabinetry made from ash, including interior shelves and drawersAll cabinetry lacquer finishedDrawers which pull out behind doors for easy accessBuilt in coffee maker which is plumbed to the city water supply with heater in the counter top to maintain temperature of carafeBuilt in stainless steel toaster that pulls out of the wallBuilt in food processor center, a Ronson Foodmatic with every attachment available including: mixer, blender, juicer, knife and scissors sharpener, Shredder with three metal disks and catcher bowl, meat grinder with 3 steel cutters, coffee mill, stirring cooker with ice cream maker and ice crusher. All attachments are mounted under the unit in the kitchen cabinetCenter island which houses the sink and dishwasher plus a serving / eating counter.Top evolution series InSinkErator disposalKitchenaid/Hobart trash compactorBuilt in microwaveElectric Jennaire oven and cook top with two sets of burners, grill, griddle and rotisserieAmtico washed teak floorEntry way:Oklahoma native stone floors and divider walls from living roomStainless steel four chime doorbellFour contemporary Italian crystal and chrome chandeliers, two cascaded on each side of the doorLiving room:Oklahoma native stone walls and remote control vent less gas logs in fireplaceBuilt in waterfall made of Oklahoma native stone (valve to fill under the bar sink)Built in corner entertainment center /bookcase.Built in bar sink20 ft ceiling at highest pointTwo new Pella wood windows overlooking the City of Yukon park (72" * 72") eachLighted display units high on the wall2 remote control ceiling fansDining room:Amtico washed teak floor.Contemporary Italian crystal and chrome chandelier hung from a smoked gray mirrorTwo ash built in buffets for storageOne ash breakfront, glass front that goes to the ceiling for dish storageMaster bedroom:Built in kingside bed including platform, headboard with storage, two nightstands, desk and the storage above it, entertainment center and closed bookcase. (Ash)Nine ft Pella triple pane wood sliding door for balcony access, overlooks Yukon City parkPecan flooring15 ft ceiling at highest pointCeiling fanMaster bathroom:Large porcelain tile tub surrounded on two sides with Oklahoma native stone. Shower head comes thru the native stoneDouble vanity, (cultured marble) one side with makeup lights, and mirrors on three sides. Corner storage behind mirror. Built in medicine cabinet.Two closets plus a cedar lined walk in closetLinen cabinetPorcelain tile floor grouted with epoxy grout (will not stain, mildew or discolor)Laundry room attached with three built in hampers and built-in ironing board40 gallon electric hot water tank in a cabinet in the laundry room on a timerSmall covered private patio2nd bedroom:Ceiling fanPrivate entrance to bath with 6 ft whirlpool tub and showerPorcelain tile floor and shower walls with epoxy groutCultured marble vanity topWater cut off valve, timers for hot water tanks and breaker panel in closet3dr Bedroom / sewing room:Built in 10 ft sewing center (with built in Singer sewing machine) with drawers and shelf storageSewing area spotlighted3/4 bathroom with shower. Porcelain tile floor with epoxy groutCeiling fanNew Pella wood windows overlooking Yukon City parkAccess point to the attic, one thru a half door and other thru a full size walk in door to a carpeted floor spaceSun room / exercise
This property is not currently displayed as for sale or rent on Zillow. This may be different from what's on other websites or public sources.