Skip main navigation
Off market
  • $10,694,700

    224 W Stafford Rd, Westlake Village, CA 91361

    5beds
    10,700sqft
    SingleFamily
    Built in 1999
    1.2 Acres Lot
    $10,694,700 Zestimate®
    $1,000/sqft
    $38,392 Estimated rent

    Home value

    $10,694,700

    $9.30M - $12.30M

    $38,392/mo

    Zestimate® history
    Loading
    Loading...

    Owner options

    List your home for rent

    $38,392/mo

    Rent Zestimate®

    Find your next renter with Zillow Rental Manager. Plus, with online applications, you can quickly screen prospective tenants – for free.

    Learn more

    $38,392/mo

    Rent Zestimate®

    Refinance and save

    $68,210/mo

    Est. payment

    Refinancing to a lower rate could help reduce your monthly payments and save thousands over the life of the loan.

    See today's rates

    $68,210/mo

    Est. payment

    Explore your selling options

    Work with a Zillow partner agent

    Leverage their expertise and Zillow's premium Showcase listings to get your home seen by more buyers.

    Get started

    List with your own agent

    Get your home in front of millions of buyers by listing it on Zillow.

    Learn how to do it

    Sell it yourself

    Take full control of how buyers see your home on Zillow by listing For Sale by Owner (FSBO).

    List your home

    What's special

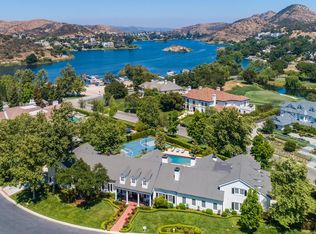
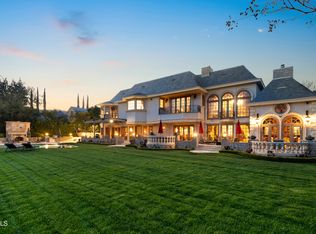
    Prestigiously located on a Premier Lot in Sherwood Country Club, this timeless estate offers the utmost in luxury and sophistication, with a chic Hamptons vibe. This spectacular home offers privacy and security, set on an expansive 1.2 acre spectacular view lot within this magnificent guard gated community, and enjoys a scenic backdrop of the majestic Santa Monica Mountains and breathtaking golf course and lake views. The residence includes 5 bedrooms and 6 bathrooms, with over 9,600 Square feet, including a rare, detached guest house. Exquisite attention to detail and artisan craftsmanship is found in each room, and every aspect of this estate's design and construction is unique and richly imagined. Custom features include walnut wood floors, onyx fireplaces, custom detailed ceilings, designer light fixtures and more. Some of the amenities include an incredible billiard/bonus room, formal office/library, separate second office, temperature controlled wine cellar and gym, and a spectacular chef's kitchen boasting state of the art appliances, breakfast room with large picture windows, and an expansive center island with an African wood countertop. The sprawling grounds are simply breathtaking! Relax and entertain family and friends with your custom pool and spa, outdoor kitchen, sports court, fire pit, vegetable garden, mature trees and massive manicured lawns with panoramic views. Possessing an illustrious rarity all its own, this home was conceived and created with the kind of care and craftsmanship that reaches beyond the ordinary to achieve a level of unparalleled grandeur and magnificence. This exclusive property is located within the guard gated community of Sherwood Country Club, Southern California's premiere luxury real estate community. The beautiful surroundings lend themselves to a number of outdoor activities, including hiking, sailing, kayaking and fishing on Lake Sherwood, the community's private lake. The location is superb, with the Pacific Coast and famed Malibu only a short 20 minute drive, and only 35 miles from Los Angeles. Situated in the East end of Ventura County, Sherwood is close to the Santa Monica Mountains, and convenient to freeways and local communities such as Thousand Oaks and Westlake Village with shopping, business, and recreational centers. Sherwood Country Club is also located within the Conejo Valley Unified School District, noted for its fine public and private schools, high academic standing and numerous awards for scholastic excellence.

    This property is off market, which means it's not currently listed for sale or rent on Zillow. This may be different from what's available on other websites or public sources.

    Facts & features

    Interior

    Bedrooms & bathrooms
    • Bedrooms: 5
    • Bathrooms: 6
    • Full bathrooms: 6
    Heating
    • Other
    Features
    • Built-Ins, Crown Moldings, Open Floor Plan, Recessed Lighting, Two Story Ceilings, Wet Bar, 2 Staircases, High Ceilings (9 Ft+), Turnkey, Wainscotting, Coffered Ceiling(s), Paneled Walls, Home Automation Sys
    • Has fireplace: Yes
    • Fireplace features: Other
    Interior area
    • Total interior livable area: 10,700 sqft

    Property

    Parking
    • Total spaces: 5
    • Parking features: Garage - Attached
    Features
    • Entry location: Ground Level w/Steps
    • Fencing: Wrought Iron
    Lot
    • Size: 1.20 Acres
    Details
    • Additional structures: Guest House/Casita
    • Parcel number: 6950253055

    Construction

    Type & style
    • Home type: SingleFamily
    Materials
    • Roof: Other
    Condition
    • Updated/Remodeled
    • Year built: 1999

    Utilities & green energy

    • Sewer: Public Sewer

    Community & neighborhood

    Location
    • Region: Westlake Village

    HOA & financial

    HOA
    • Has HOA: Yes
    • HOA fee: $542 monthly
    • Amenities included: Gated Community, Lake or Pond, Maintains Landscape, Security, Guard Gated Comm

    Other

    Other facts
    • Lot Description: Street Paved, Landscaped, Lawn, Gated Community, Back Yard, Lot Shape-Irregular, Gated with Guard
    • View Type: Mountain View, Lake View, Golf Course View
    • Other Property Features: Balcony, High Ceilings 9+ Ft, Barbeque Private, Custom Built
    • Appliances: Dishwasher, Garbage Disposal, Central Vacuum, Freezer
    • Cooking Appliances: Microwave, Range Hood, Range, Convection Oven, Warmer Oven Drawer, Built-Ins
    • Kitchen Features: Pantry, Marble Counters, Island
    • Bedroom Features: Walk-In Closet, Main Floor Bedroom, Master Retreat
    • Bathroom Features: Powder Room, Shower & Tub, Double Vanity(s), Marble Shower, Bidet
    • Flooring: Carpet, Hardwood, Other, Marble
    • Disclosures: CC & R, Homeowners Association
    • Cooling Type: Central A/C, Zoned A/C
    • Heating Type: Central Furnace
    • Heating Fuel: Natural Gas
    • Interior Features: Built-Ins, Crown Moldings, Open Floor Plan, Recessed Lighting, Two Story Ceilings, Wet Bar, 2 Staircases, High Ceilings (9 Ft+), Turnkey, Wainscotting, Coffered Ceiling(s), Paneled Walls, Home Automation Sys
    • Fencing: Wrought Iron
    • Spa Description: Private Spa
    • Fireplace Fuel: Gas
    • Pool Description: Private Pool
    • Water: District/Public
    • Fireplace Features: Other
    • Association Amenities: Gated Community, Lake or Pond, Maintains Landscape, Security, Guard Gated Comm
    • Rooms: Walk In Pantry, Dining Room, Family Room, Living Room, Walk-In Closet, Great Room, Study/Office, Gym/Exercise, Wine Cellar, Formal Entry, Library, Billiard Room
    • Fireplace: Yes
    • Parking Features: Driveway, Covered Parking
    • Other Structures: Guest House/Casita
    • Special Conditions: Standard
    • Property Condition: Updated/Remodeled
    • Spa Construction: In Ground
    • Lot Size Source: Public Records
    • View: Yes
    • Property Type: A
    • Year Built Source: Assessor
    • Showing Contact Type: Agent
    • Pool Construction: In Ground, Pebble
    • Sprinklers: Sprinkler System
    • Eating Areas: Dining Area, Formal Dining Room, Kitchen Island, Breakfast Area
    • Laundry Locations: Individual Room
    • Windows: Double Pane Windows, Window Shutters
    • Fireplace Location: Family Room, Living Room, Great Room, Master Retreat, Library
    • Security Safety: Gated Community, 24 Hour, Community, Gated Comm w/Grd
    • Entry Location: Ground Level w/Steps
    • Parking Type: Garage - 3 Doors
    • Lock Box Type: No Lockbox
    • Doors: French Doors, Double Door Entry
    • Lock Box Location: No Lockbox
    • Playing Courts: Basketball, Sport Court Private
    • Lot Location: On Golf Course
    • Sewer: Public Sewer
    • Buyer Agency Comp Type: %

    Price history

    DateEventPrice
    7/14/2022Sold$9,200,000-8%$860/sqft
    Source: CSMAOR #222000726 Report a problem
    7/13/2022Pending sale$9,995,000$934/sqft
    Source: CRMLS #222000726 Report a problem
    5/8/2022Price change$9,995,000-4.8%$934/sqft
    Source: CRMLS #222000726 Report a problem
    3/11/2022Listed for sale$10,500,000$981/sqft
    Source: CRMLS #222000726 Report a problem
    2/26/2022Contingent$10,500,000$981/sqft
    Source: CRMLS #222000726 Report a problem
    2/18/2022Listed for sale$10,500,000-2.3%$981/sqft
    Source: CSMAOR #222000726 Report a problem
    1/14/2022Listing removed--
    Source: CSMAOR Report a problem
    8/16/2021Listed for sale$10,750,000$1,005/sqft
    Source: CSMAOR #221004527 Report a problem
    8/6/2021Listing removed--
    Source: RE/MAX International Report a problem
    9/5/2020Listed for sale$10,750,000$1,005/sqft
    Source: RE/MAX ONE #220009555 Report a problem
    3/23/2019Listing removed$97,500$9/sqft
    Source: Engel & Volkers Westlake Village #218014648 Report a problem
    12/3/2018Listed for rent$97,500$9/sqft
    Source: Engel & Volkers Westlake Village #218014648 Report a problem
    4/16/2018Listing removed$10,750,000$1,005/sqft
    Source: Engel & Volkers Westlake Village #217012541 Report a problem
    10/16/2017Listed for sale$10,750,000+2.4%$1,005/sqft
    Source: Engel & Volkers Westlake Village #217012541 Report a problem
    4/23/2015Listing removed$10,500,000$981/sqft
    Source: Engel Voelkers #214026616 Report a problem
    7/13/2014Listed for sale$10,500,000+9.4%$981/sqft
    Source: Engel & Volkers Westlake Village #98712418428 Report a problem
    12/2/2012Listing removed$9,600,000$897/sqft
    Source: RE/MAX OLSON & ASSOCIATES #12006539 Report a problem
    5/13/2012Listed for sale$9,600,000$897/sqft
    Source: RE/MAX OLSON & ASSOCIATES #12006539 Report a problem

    Public tax history

    YearProperty taxesTax assessment
    2025$101,808 +4.6%$9,571,680 +2%
    2024$97,315 $9,384,000 +2%
    2023$97,315 +66.9%$9,200,000 +68.2%
    2022$58,320 +1.9%$5,469,506 +2%
    2021$57,252 +1.5%$5,362,261 +1%
    2020$56,406 +2.9%$5,307,279 +2%
    2019$54,828 +2.1%$5,203,215 +2%
    2018$53,686 +2.1%$5,101,192 +2%
    2017$52,605 +1%$5,001,169 +2%
    2016$52,091 +1.8%$4,903,108 +1.5%
    2015$51,157 +1.5%$4,829,461 +2%
    2014$50,402 $4,734,859 +0.5%
    2013-- $4,713,462 +2%
    2012-- $4,621,042 +2%
    2011-- $4,530,434 +0.5%
    2009-- $4,507,262 +4%
    2007-- $4,332,241 +2%
    2006-- $4,247,296 +2%
    2005-- $4,164,016 +3.9%
    2003-- $4,007,550 +2%
    2002-- $3,928,971 +2%
    2001$41,024 +2.9%$3,851,933 +3.1%
    2000$39,881 $3,737,190

    Find assessor info on the county website

    Neighborhood: 91361

    Nearby schools

    GreatSchools rating
    Schools provided by the listing agent
    • District: Conejo Valley Unified School District

    Source: The MLS. This data may not be complete. We recommend contacting the local school district to confirm school assignments for this home.

    Get a cash offer in 3 minutes
    Find out how much your home could sell for in as little as 3 minutes with a no-obligation cash offer.
    Estimated market value
    $10,694,700
    Get a cash offer in 3 minutes
    Find out how much your home could sell for in as little as 3 minutes with a no-obligation cash offer.
    Estimated market value
    $10,694,700