Skip main navigation
Sold for $669,900
  • $669,900

    224 Wakelee Avenue, Stratford, CT 06614

    3beds
    1,772sqft
    Single Family Residence
    Built in 2020
    7,840 Square Feet Lot
    $681,300 Zestimate®
    $378/sqft
    $3,871 Estimated rent

    Home value

    $681,300

    $613,000 - $756,000

    $3,871/mo

    Zestimate® history
    Loading
    Loading...

    Owner options

    List your home for rent

    $3,871/mo

    Rent Zestimate®

    Find your next renter with Zillow Rental Manager. Plus, with online applications, you can quickly screen prospective tenants – for free.

    Learn more

    $3,871/mo

    Rent Zestimate®

    Refinance and save

    $3,776/mo

    Est. payment

    Refinancing to a lower rate could help reduce your monthly payments and save thousands over the life of the loan.

    See today's rates

    $3,776/mo

    Est. payment

    Explore your selling options

    Work with a Zillow partner agent

    Leverage their expertise and Zillow's premium Showcase listings to get your home seen by more buyers.

    Get started

    List with your own agent

    Get your home in front of millions of buyers by listing it on Zillow.

    Learn how to do it

    Sell it yourself

    Take full control of how buyers see your home on Zillow by listing For Sale by Owner (FSBO).

    List your home

    What's special

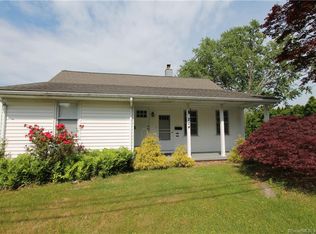
    Quality of life & easy living in this 2020, beautifully designed Stratford Colonial! 1,800+/- sqr feet of refined,move-in-ready living space with the perfect balance of classic charm & modern comfort. Featuring 3 bedrooms & two & a half baths, this home delivers an open, airy layout that feels both spacious & welcoming from the moment you step inside. Rich hardwood floors flow throughout the main level, setting the tone for the home's clean,contemporary style. The open floor plan creates effortless connection between living spaces,making it ideal for entertaining or simply enjoying everyday life.The family room is a true standout,highlighted by soaring ceilings & a warm gas fireplace that creates a dramatic yet inviting focal point. The kitchen is equally impressive,designed to be both functional and beautiful with sleek quartz countertops, abundant cabinetry, and SS appliances make it the heart of the home, seamlessly opening to the dining and living areas & just steps to gar & laundry room! Don't miss the large basement great for easy storage or future living space! Upstairs,you'll find three generous sized bedrooms, including a private primary suite that offers a peaceful retreat at the end of the day with spa like bathroom & walk in closet. The additional bath is tastefully finished, and every space reflects the quality and efficiency of newer construction.Practical features enhance the lifestyle this home offers incl C/A & 2 car att garage providing both storage & ease! You are sure to love the cedar impression vinyl siding! Built with modern standards and thoughtful design, this 2020 Colonial combines energy efficiency with timeless appeal. Turn the key and step into a home that truly has it all - style, comfort, and the ease of newer construction in a classic Stratford design. Note you are minutes away from 95 and the Merrit as well as just 10 minutes to the train station and 15 to Stratfords beautiful beaches. Paradise green boasts a wonderful park, shopping restaurants and Monday Farmers markets, You are sure to enjoy this wonderful location

    Zillow last checked:

    Listing updated:

    Listed by:

    The Kasey Team at Century 21 AllPoints,

    Stacy M. Pfannkuch (203)209-4989,

    Century 21 AllPoints Realty 203-378-0210

    Bought with:

    Laura Roselinsky, RES.0827049

    Compass Connecticut, LLC

    Source: Smart MLS,MLS#: 24154766MLS Logo

    Facts & features

    Interior

    Bedrooms & bathrooms
    • Bedrooms: 3
    • Bathrooms: 3
    • Full bathrooms: 2
    • 1/2 bathrooms: 1
    Primary bedroom
    • Features: High Ceilings, Full Bath, Stall Shower, Walk-In Closet(s), Hardwood Floor
    • Level: Upper
    • Area: 328.18 Square Feet
    • Dimensions: 12.11 x 27.1
    Bedroom
    • Features: Hardwood Floor
    • Level: Upper
    • Area: 194.81 Square Feet
    • Dimensions: 12.1 x 16.1
    Bedroom
    • Features: Hardwood Floor
    • Level: Upper
    • Area: 156.4 Square Feet
    • Dimensions: 11.5 x 13.6
    Dining room
    • Features: Hardwood Floor
    • Level: Main
    • Area: 143.38 Square Feet
    • Dimensions: 10.7 x 13.4
    Family room
    • Features: Gas Log Fireplace, Hardwood Floor
    • Level: Main
    • Area: 174.2 Square Feet
    • Dimensions: 13 x 13.4
    Kitchen
    • Features: Hardwood Floor
    • Level: Main
    • Area: 154.23 Square Feet
    • Dimensions: 9.7 x 15.9
    Living room
    • Features: Hardwood Floor
    • Level: Main
    • Area: 249.6 Square Feet
    • Dimensions: 15.6 x 16
    Heating
    • Forced Air, Zoned, Natural Gas
    Cooling
    • Central Air
    Appliances
    • Included: Gas Range, Microwave, Refrigerator, Dishwasher, Washer, Dryer, Gas Water Heater, Water Heater
    • Laundry: Main Level
    Features
    • Smart Thermostat
    • Basement: Full,Unfinished,Hatchway Access
    • Attic: Access Via Hatch
    • Number of fireplaces: 1
    Interior area
    • Total structure area: 1,772
    • Total interior livable area: 1,772 sqft
    • Finished area above ground: 1,772

    Property

    Parking
    • Total spaces: 2
    • Parking features: Attached
    • Attached garage spaces: 2
    Features
    • Patio & porch: Porch, Deck
    • Exterior features: Awning(s), Rain Gutters, Lighting
    • Waterfront features: Water Community
    Lot
    • Size: 7,840 Square Feet
    • Features: Level
    Details
    • Parcel number: 380633
    • Zoning: RS-4

    Construction

    Type & style
    • Home type: SingleFamily
    • Architectural style: Colonial
    • Property subtype: Single Family Residence
    Materials
    • Vinyl Siding
    • Foundation: Concrete Perimeter
    • Roof: Asphalt
    Condition
    • New construction: No
    • Year built: 2020

    Utilities & green energy

    • Sewer: Public Sewer
    • Water: Public

    Community & HOA

    Community
    • Subdivision: Paradise Green
    HOA
    • Has HOA: No
    Location
    • Region: Stratford

    Financial & listing details

    • Price per square foot: $378/sqft
    • Tax assessed value: $292,460
    • Annual tax amount: $11,757
    • Date on market: 2/21/2026

    Price history

    DateEventPrice
    4/7/2026Sold$669,900$378/sqft
    Source: Smart MLS #24154766 Report a problem
    4/4/2026Pending sale$669,900$378/sqft
    Source: Smart MLS #24154766 Report a problem
    2/27/2026Listed for sale$669,900+29.8%$378/sqft
    Source: Smart MLS #24154766 Report a problem
    1/20/2021Sold$516,000+10%$291/sqft
    Source: Smart MLS #170352863 Report a problem
    1/12/2021Listing removed--
    Source: Smart MLS #170352863 Report a problem
    12/23/2020Contingent$469,000$265/sqft
    Source: Smart MLS #170352863 Report a problem
    11/9/2020Pending sale$469,000$265/sqft
    Source: Huntsman,Meade & Partners Comp #170352863 Report a problem
    11/5/2020Listed for sale$469,000$265/sqft
    Source: Huntsman,Meade & Partners Comp #170352863 Report a problem

    Public tax history

    YearProperty taxesTax assessment
    2025$11,757 $292,460
    2024$11,757 $292,460
    2023$11,757 +1.9%$292,460
    2022$11,540 0%$292,460
    2021$11,543 +224.7%$292,460 +226.2%
    2020$3,555 +6.7%$89,670 +7.3%
    2019$3,332 -0.1%$83,580
    2018$3,335 +910.6%$83,580 +911.9%
    2017$330 +17%$8,260 +8.3%
    2015$282 -5.7%$7,630 -9.2%
    2014$299 +2.7%$8,400
    2013$291 +0.3%$8,400
    2012$290 +1%$8,400
    2011$287 +2.5%$8,400
    2010$280 +3.7%$8,400 -5.5%
    2009$270 -0.4%$8,890
    2008$271 +1.1%$8,890
    2007$268 $8,890
    Find assessor info on the county website

    Neighborhood: 06614

    Nearby schools

    GreatSchools rating
    Schools provided by the listing agent
    • Elementary: Wilcoxson
    • Middle: Wooster
    • High: Stratford

    Source: Smart MLS. This data may not be complete. We recommend contacting the local school district to confirm school assignments for this home.

    Get pre-qualified for a loan
    At Zillow Home Loans, we can pre-qualify you in as little as 5 minutes with no impact to your credit score.

    An equal housing lender. NMLS #10287.

    Sell for more on Zillow
    Get a Zillow Showcase℠ listing at no additional cost and you could sell for .
    $681,300
    2% more
    +$13,626
    With Zillow Showcase(estimated)
    $694,926