Skip main navigation
Sold for $359,900
  • $359,900

    224 Waters Edge Dr, Kingsland, GA 31548

    5beds
    2,577sqft
    Single Family Residence
    Built in 2017
    6,969 Square Feet Lot
    $360,300 Zestimate®
    $140/sqft
    $2,478 Estimated rent

    Home value

    $360,300

    $321,000 - $404,000

    $2,478/mo

    Zestimate® history
    Loading
    Loading...

    Owner options

    List your home for rent

    $2,478/mo

    Rent Zestimate®

    Find your next renter with Zillow Rental Manager. Plus, with online applications, you can quickly screen prospective tenants – for free.

    Learn more

    $2,478/mo

    Rent Zestimate®

    Refinance and save

    $2,985/mo

    Est. payment

    Refinancing to a lower rate could help reduce your monthly payments and save thousands over the life of the loan.

    See today's rates

    $2,985/mo

    Est. payment

    Explore your selling options

    Work with a Zillow partner agent

    Leverage their expertise and Zillow's premium Showcase listings to get your home seen by more buyers.

    Get started

    List with your own agent

    Get your home in front of millions of buyers by listing it on Zillow.

    Learn how to do it

    Sell it yourself

    Take full control of how buyers see your home on Zillow by listing For Sale by Owner (FSBO).

    List your home

    What's special

    Serene lakeModern amenitiesPicturesque lake viewsInviting officeLarge island with sinkGenerous walk-in closetPrivate bathroom
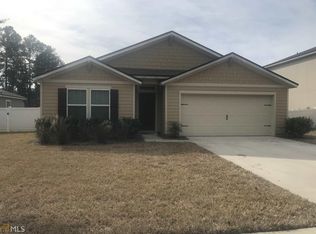
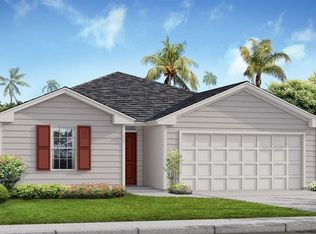
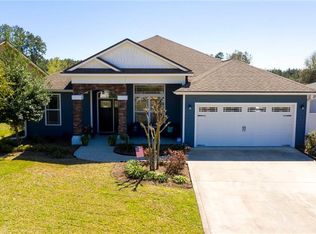
    Welcome to 224 Waters Edge Dr., a 5-bedroom, 3-bathroom lakefront home with modern amenities, fresh interior paint and charming touches throughout! This spacious property features an inviting office, a versatile loft, and an open-concept kitchen and dining area that seamlessly flows into the cozy living room, perfect for gatherings. Just a short walk from the home, enjoy the community pavilion over the lake and a nearby playground for endless outdoor activities. Upon entering, the main level greets you with wood plank grain vinyl flooring, an office or flex room with a rustic plank accent wall, and a fully equipped kitchen boasting a large island with sink, ample counter space for barstools, a corner pantry, and sliding glass doors leading to the backyard with picturesque lake views. This level also includes a guest bedroom and full bathroom, a convenient storage closet, and a 2-car garage. Upstairs, discover a spacious owner's suite complete with a private bathroom featuring double vanities, a water closet, garden tub, linen storage, and a generous walk-in closet that wraps around for abundant storage. Three additional bedrooms are on this level, as well as a loft/family room and a hall bath with double vanity and water closet. The laundry room (washer and dryer included) is thoughtfully located upstairs with added shelving. Outside, enjoy the convenience of an HOA-managed community, where your front lawn is maintained, giving you more time to explore neighborhood amenities. The nearby playground and serene lake provide relaxing and recreational spaces just steps from your back door. Located only 5 miles from NSB Kings Bay, 24 miles to JAX International Airport, and just a half mile from shopping and dining options like Winn-Dixie, CVS, and Lowe's. This home beautifully blends suburban tranquility with modern conveniences. Don't miss the chance to own your own slice of paradise - schedule your showing today to experience the lifestyle awaiting you at 224 Waters Edge Dr.

    Zillow last checked:

    Listing updated:

    Listed by:

    Rita Hall,

    Watson Realty Corp

    Bought with:

    Non-Member Solds Only (Outside) Non-Members Solds Only

    Non-member for solds only

    Source: Scout MLS,MLS#: 1649929

    Facts & features

    Interior

    Bedrooms & bathrooms
    • Bedrooms: 5
    • Bathrooms: 3
    • Full bathrooms: 3
    Heating
    • Central, Electric
    Cooling
    • Central Air, Electric
    Appliances
    • Included: Dryer, Disposal, Dishwasher, Microwave, Range, Refrigerator, Washer
    • Laundry: Laundry Room, Upper Level
    Features
    • Ceiling Fan(s), Double Vanity, Pantry, Soaking Tub, Walk-In Closet(s), Open Staircase, Tub/Shower Combo, Kitchen Island
    • Flooring: Carpet, Vinyl
    • Has basement: No
    • Common walls with other units/homes: No Common Walls
    Interior area
    • Total structure area: 2,577
    • Total interior livable area: 2,577 sqft

    Property

    Parking
    • Total spaces: 2
    • Parking features: Attached, Driveway, Paved
    • Garage spaces: 2
    • Has uncovered spaces: Yes
    Features
    • Patio & porch: Patio
    • Has private pool: Yes
    • Fencing: Partial
    • Has view: Yes
    • On waterfront: Yes
    Lot
    • Size: 6,969 Square Feet
    • Features: Full Size Lot
    Details
    • Parcel number: 108F 121
    • Zoning description: Residential
    • Special conditions: Standard

    Construction

    Type & style
    • Home type: SingleFamily
    • Architectural style: Traditional
    • Property subtype: Single Family Residence
    Materials
    • Wood Siding
    • Foundation: Slab
    • Roof: Composition
    Condition
    • As Is
    • Year built: 2017

    Utilities & green energy

    • Sewer: Public Sewer
    • Water: Public
    • Utilities for property: Cable Available, Electricity Available, Natural Gas Not Available, Phone Available, Sewer Available, Water Available

    Community & HOA

    Community
    • Features: Park, Sidewalks, Lake
    • Security: Smoke Detector(s)
    • Subdivision: Waters Edge
    HOA
    • Amenities included: Playground
    • Services included: Maintenance Grounds
    • HOA fee: $780 annually
    • HOA name: Waters Edge HOA
    Location
    • Region: Kingsland

    Financial & listing details

    • Price per square foot: $140/sqft
    • Tax assessed value: $325,440
    • Annual tax amount: $4,217
    • Date on market: 10/30/2024
    • Listing terms: Cash,Conventional,FHA,USDA Loan,VA Loan
    • Electric utility on property: Yes
    • Road surface type: Asphalt

    Price history

    DateEventPrice
    1/17/2025Sold$359,900$140/sqft
    Source: Scout MLS #1649929 Report a problem
    12/17/2024Pending sale$359,900$140/sqft
    Source: GAMLS #10404724 Report a problem
    12/11/2024Price change$359,900-3.5%$140/sqft
    Source: GAMLS #10404724 Report a problem
    11/22/2024Price change$373,000-3.1%$145/sqft
    Source: GAMLS #10404724 Report a problem
    10/30/2024Listed for sale$385,000+87.8%$149/sqft
    Source: Scout MLS #1649929 Report a problem
    4/4/2018Sold$204,990$80/sqft
    Source: Public Record Report a problem

    Public tax history

    YearProperty taxesTax assessment
    2025$4,217 +2.2%$130,176 +3.2%
    2024$4,125 -5.1%$126,176 +0.1%
    2023$4,346 -0.5%$126,024 +6.1%
    2022$4,367 +14.9%$118,832 +19.8%
    2021$3,802 +16.5%$99,219 +21%
    2020$3,263 +4.9%$82,000 -11.1%
    2019$3,111 $92,221
    2018$3,111 +97.7%$92,221 +1546.8%
    2017$1,574 +631.2%$5,600
    2016$215 $5,600 -51.8%
    2015$215 -49.7%$11,620
    2014$428 $11,620 -13.6%
    2013$428 $13,446
    2012-- --
    2011-- --
    2010-- --
    2009-- $15,714
    Find assessor info on the county website

    Neighborhood: 31548

    Nearby schools

    GreatSchools rating
    Schools provided by the listing agent
    • Elementary: David L Rainer
    • Middle: Camden County Middle School
    • High: Camden County

    Source: Scout MLS. This data may not be complete. We recommend contacting the local school district to confirm school assignments for this home.

    Get pre-qualified for a loan
    At Zillow Home Loans, we can pre-qualify you in as little as 5 minutes with no impact to your credit score.

    An equal housing lender. NMLS #10287.

    Sell for more on Zillow
    Get a Zillow Showcase℠ listing at no additional cost and you could sell for .
    $360,300
    2% more
    +$7,206
    With Zillow Showcase(estimated)
    $367,506