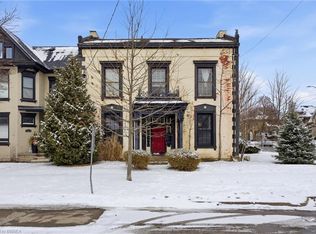
Welcome to 224 Wellington—a beautifully restored and thoughtfully updated home that blends timeless charm with modern functionality. Set in one of Brantford’s most walkable and community-focused neighbourhoods, this detached 3-bedroom, 1.5-bathroom residence is a rare find, exuding warmth, elegance, and a true sense of home. From the moment you step inside, you’ll appreciate the attention to detail. The entire home has been freshly painted to enhance its natural light and airy feel. Refinished hardwood floors—rich walnut on the main level and bright maple upstairs—bring a warm sophistication, complemented by lovingly restored original wood trim and custom-made wooden air return grates (2021). All closets have been redone with new shelving and bars for optimal storage. The home’s windows have been fully upgraded—six energy-efficient windows on the second floor (2022), and seven more on the main floor plus one in the basement (2025)—all under warranty. The front porch was refreshed with a new railing in 2024, and both the porch shingles and flat roof were refinished in 2025. The basement, having undergone professional indoor waterproofing with a new sump pump installed in 2024, awaits your finishing touches. Comfort and energy efficiency continue with a newly installed heat pump and Ecobee thermostat (2025), keeping you cool in summer and cozy in winter, all with lower utility costs. Outdoors, the large side porch is perfect for entertaining, while the spacious and sunny back yard is equipped with steel garden boxes (2023) to grow summer's bounty. And perhaps best of all, the neighbours here are truly exceptional. The current owners describe a strong sense of community, with neighbours who look out for one another—shoveling snow, sharing garden harvests, even babysitting. It's the kind of place you don't just move into—you become a part of something special. The homeowners poured their hearts into this home—their care is your opportunity.
Sold for $565,000
C$565,000
224 Wellington St, Brantford, ON N3S 3Z4
3beds
1,572sqft
Single Family Residence, Residential
Built in ----
3,696 Square Feet Lot
$-- Zestimate®
C$359/sqft
C$1,930 Estimated rent
Home value
Not available
Estimated sales range
Not available
Not available
Owner options
List your home for rent
C$1,930/mo
Rent Zestimate®
Find your next renter with Zillow Rental Manager. Plus, with online applications, you can quickly screen prospective tenants – for free.
C$1,930/mo
Rent Zestimate®
Refinance and save
C$2,389/mo
Est. payment
Refinancing to a lower rate could help reduce your monthly payments and save thousands over the life of the loan.
C$2,389/mo
Est. payment
Explore your selling options
Work with a Zillow partner agent
Leverage their expertise and Zillow's premium Showcase listings to get your home seen by more buyers.
Get startedList with your own agent
Get your home in front of millions of buyers by listing it on Zillow.
Learn how to do itSell it yourself
Take full control of how buyers see your home on Zillow by listing For Sale by Owner (FSBO).
List your homeWhat's special
Refinished hardwood floorsSteel garden boxes
Zillow last checked:
Listing updated:
Listed by:
Alla Sharma, Salesperson,
Re/Max Twin City Realty Inc
Source: ITSO,MLS®#: 40721834Originating MLS®#: Brantford Regional Real Estate Association Inc.
Facts & features
Interior
Bedrooms & bathrooms
- Bedrooms: 3
- Bathrooms: 2
- Full bathrooms: 1
- 1/2 bathrooms: 1
- Main level bathrooms: 1
Bedroom
- Level: Second
Bedroom
- Level: Second
Other
- Level: Second
Bathroom
- Features: 2-Piece
- Level: Main
Bathroom
- Features: 5+ Piece
- Level: Second
Dining room
- Level: Main
Foyer
- Level: Main
Kitchen
- Level: Main
Living room
- Level: Main
Office
- Level: Main
Heating
- Forced Air, Heat Pump
Cooling
- Central Air
Appliances
- Included: Water Heater, Dishwasher, Dryer, Refrigerator, Stove, Washer
- Laundry: Main Level
Features
- Basement: Full,Unfinished
- Number of fireplaces: 1
- Fireplace features: Gas
Interior area
- Total structure area: 1,572
- Total interior livable area: 1,572 sqft
- Finished area above ground: 1,572
Property
Parking
- Total spaces: 2
- Parking features: Private Drive Double Wide
- Uncovered spaces: 2
Features
- Frontage type: North
- Frontage length: 42.00
Lot
- Size: 3,696 Square Feet
- Dimensions: 42 x 88
- Features: Urban, Park, Public Parking, Public Transit, School Bus Route, Schools
Details
- Parcel number: 321370333
- Zoning: RC
Construction
Type & style
- Home type: SingleFamily
- Architectural style: Two Story
- Property subtype: Single Family Residence, Residential
Materials
- Brick
- Foundation: Concrete Block
- Roof: Asphalt Shing
Condition
- 100+ Years
- New construction: No
Utilities & green energy
- Sewer: Sewer (Municipal)
- Water: Municipal
Community & HOA
Location
- Region: Brantford
Financial & listing details
- Price per square foot: C$359/sqft
- Annual tax amount: C$3,011
- Date on market: 5/12/2025
- Inclusions: Dishwasher, Dryer, Refrigerator, Stove, Washer
Price history
| Date | Event | Price |
|---|---|---|
| 7/17/2025 | Sold | C$565,000+41.3%C$359/sqft |
Source: ITSO #40721834 Report a problem | ||
| 9/22/2021 | Listed for sale | C$399,900C$254/sqft |
Source:  Cornerstone Association of REALTORS® - Hamilton-Burlington #H4117840 Report a problem Cornerstone Association of REALTORS® - Hamilton-Burlington #H4117840 Report a problem | ||
Public tax history
Tax history is unavailable.
Neighborhood: East Ward
Nearby homes
- C$440,0003 bd2 ba1k sqft185 Murray St, Brantford, ON N3S5R4Sold

- C$---- bd-- ba-- sqft129 Peel St, Brantford, ON N3S5M6Off Market
- C$659,9994 bd3 ba2.2k sqft220 Nelson St, Brantford, ON N3S4C1For Sale
- C$--2 bd2 ba912 sqft206 Nelson St, Brantford, ON N3S4C1Off Market

- C$575,0005 bd3 ba2.3k sqft209 Murray St, Brantford, ON N3S5R8Sold
- C$---- bd-- ba-- sqft228 Nelson St, Brantford, ON N3S4C4Off Market
- C$350,0003 bd2 ba1.3k sqft170 Murray St, Brantford, ON N3S5R2Sold
- C$485,0003 bd1 ba972 sqft205 Chatham St, Brantford, ON N3S4G9Sold
Nearby schools
GreatSchools rating
No schools nearby
We couldn't find any schools near this home.
- Ontario
- Brant County
- Brantford
- N3S 3Z4
- East Ward
- 224 Wellington St
Nearby cities
Nearby neighborhoods
Nearby zip codes
Other Brantford Topics
