A New Year, A New Beginning… and a Home That Loves You Back! Start 2026 in this beautiful newly updated front entranceway, 2,478 sq. ft. Raynham Colonial. Perfectly timed for Valentine’s Day, this private retreat offers the warmth & connection you’ve been dreaming of. Rare 3-car garage setup with drive-through bay for vehicles or workshop use. Backyard fully fenced Oasis: Enjoy your fully fenced backyard Patio, Pool & pergola entertainment space backing onto protected conservation land. Privacy: bordered on one side by a quiet, town-maintained green expanse, ensuring a peaceful neighbor free buffer. Bonus Walkout: 1,300 sq. ft. of potential! Perfect for an in-law suite, home office, or guest space. Available for private showings. Range priced – owners will entertain offers b/w $825-$875 Let 2026 be the year you fall in love with where you live. Call today!
Sold for $847,600
$847,600
224 Whippoorwill Dr, Raynham, MA 02767
4beds
3,760sqft
Single Family Residence
Built in 2005
0.5 Acres Lot
$854,800 Zestimate®
$225/sqft
$3,877 Estimated rent
Home value
$854,800
$786,000 - $923,000
$3,877/mo
Zestimate® history
Owner options
List your home for rent
$3,877/mo
Rent Zestimate®
Find your next renter with Zillow Rental Manager. Plus, with online applications, you can quickly screen prospective tenants – for free.
$3,877/mo
Rent Zestimate®
Refinance and save
$5,695/mo
Est. payment
Refinancing to a lower rate could help reduce your monthly payments and save thousands over the life of the loan.
$5,695/mo
Est. payment
Explore your selling options
Work with a Zillow partner agent
Leverage their expertise and Zillow's premium Showcase listings to get your home seen by more buyers.
Get startedList with your own agent
Get your home in front of millions of buyers by listing it on Zillow.
Learn how to do itSell it yourself
Take full control of how buyers see your home on Zillow by listing For Sale by Owner (FSBO).
List your homeWhat's special
Fully fenced backyard patioNewly updated front entranceway
Zillow last checked:
Listing updated:
Listed by:
John Quackenbush 508-769-5842,
Keller Williams Elite 508-528-1000,
Penny Quackenbush 508-612-9888
Bought with:
Jonathan Rugman
Coastal Realty
Source: MLS PIN,MLS#: 73470011
Facts & features
Interior
Bedrooms & bathrooms
- Bedrooms: 4
- Bathrooms: 4
- Full bathrooms: 2
- 1/2 bathrooms: 2
Primary bedroom
- Features: Bathroom - Full, Walk-In Closet(s), Flooring - Wall to Wall Carpet, Attic Access, Lighting - Overhead
- Level: Second
- Area: 247
- Dimensions: 19 x 13
Bedroom 2
- Features: Closet, Flooring - Wall to Wall Carpet, Lighting - Overhead
- Level: Second
- Area: 143
- Dimensions: 11 x 13
Bedroom 3
- Features: Closet, Flooring - Wall to Wall Carpet, Lighting - Overhead
- Level: Second
- Area: 130
- Dimensions: 10 x 13
Bedroom 4
- Features: Closet, Flooring - Wall to Wall Carpet, Lighting - Overhead
- Level: Second
- Area: 110
- Dimensions: 10 x 11
Primary bathroom
- Features: Yes
Bathroom 1
- Features: Bathroom - Half, Dryer Hookup - Gas, Washer Hookup, Lighting - Overhead
- Level: First
- Area: 42
- Dimensions: 7 x 6
Bathroom 2
- Features: Bathroom - Full, Bathroom - Tiled With Tub & Shower, Closet - Linen, Lighting - Overhead
- Level: Second
- Area: 81
- Dimensions: 9 x 9
Bathroom 3
- Features: Bathroom - Full, Flooring - Stone/Ceramic Tile, Jacuzzi / Whirlpool Soaking Tub, Enclosed Shower - Fiberglass, Lighting - Overhead
- Level: Second
- Area: 130
- Dimensions: 10 x 13
Dining room
- Features: Flooring - Hardwood, Chair Rail, Wainscoting, Lighting - Sconce, Lighting - Overhead, Window Seat
- Level: Main,First
- Area: 196
- Dimensions: 14 x 14
Family room
- Features: Flooring - Laminate, French Doors, Cable Hookup, Open Floorplan, Recessed Lighting, Half Vaulted Ceiling(s)
- Level: Main,First
- Area: 345
- Dimensions: 23 x 15
Kitchen
- Features: Flooring - Stone/Ceramic Tile, Dining Area, Pantry, Countertops - Stone/Granite/Solid, Kitchen Island, Cabinets - Upgraded, Country Kitchen, Deck - Exterior, Exterior Access, Open Floorplan, Stainless Steel Appliances, Gas Stove, Lighting - Pendant
- Level: Main,First
- Area: 266
- Dimensions: 14 x 19
Living room
- Features: Flooring - Laminate, French Doors, Cable Hookup, Lighting - Overhead
- Level: Main,First
- Area: 182
- Dimensions: 14 x 13
Heating
- Forced Air, Propane
Cooling
- Central Air
Appliances
- Included: Electric Water Heater, Range, Dishwasher, Microwave, Refrigerator, Dryer, Plumbed For Ice Maker
- Laundry: First Floor, Gas Dryer Hookup, Washer Hookup
Features
- Bathroom - Half, Walk-In Closet(s), Closet, Recessed Lighting, Slider, Lighting - Overhead, Ceiling - Half-Vaulted, Bathroom, Bonus Room, Entry Hall, Internet Available - Broadband
- Flooring: Wood, Tile, Carpet, Laminate, Hardwood, Concrete, Flooring - Hardwood
- Doors: Insulated Doors, Storm Door(s), French Doors
- Windows: Insulated Windows
- Basement: Full,Partially Finished,Walk-Out Access,Interior Entry,Concrete
- Number of fireplaces: 1
- Fireplace features: Family Room
Interior area
- Total structure area: 3,760
- Total interior livable area: 3,760 sqft
- Finished area above ground: 2,446
- Finished area below ground: 1,314
Property
Parking
- Total spaces: 9
- Parking features: Attached, Garage Door Opener, Storage, Workshop in Garage, Garage Faces Side, Insulated, Oversized, Paved Drive, Off Street, Paved
- Attached garage spaces: 3
- Uncovered spaces: 6
Accessibility
- Accessibility features: No
Features
- Patio & porch: Deck - Wood, Patio
- Exterior features: Deck - Wood, Patio, Pool - Above Ground, Rain Gutters, Storage, Sprinkler System, Fenced Yard, Gazebo
- Has private pool: Yes
- Pool features: Above Ground
- Fencing: Fenced/Enclosed,Fenced
Lot
- Size: 0.5 Acres
- Features: Cul-De-Sac, Underground Storage Tank, Cleared
Details
- Additional structures: Gazebo
- Parcel number: 4422880
- Zoning: res
Construction
Type & style
- Home type: SingleFamily
- Architectural style: Colonial
- Property subtype: Single Family Residence
Materials
- Frame
- Foundation: Concrete Perimeter
- Roof: Shingle
Condition
- Year built: 2005
Utilities & green energy
- Electric: 200+ Amp Service
- Sewer: Public Sewer
- Water: Public
- Utilities for property: for Gas Range, for Gas Oven, for Gas Dryer, Washer Hookup, Icemaker Connection
Community & HOA
Community
- Features: Shopping, Pool, Tennis Court(s), Park, Walk/Jog Trails, Stable(s), Golf, Medical Facility, Laundromat, Bike Path, Conservation Area, Highway Access, House of Worship, Public School, T-Station, University, Sidewalks
HOA
- Has HOA: No
Location
- Region: Raynham
Financial & listing details
- Price per square foot: $225/sqft
- Tax assessed value: $708,500
- Annual tax amount: $8,573
- Date on market: 3/19/2026
- Listing terms: Contract
- Exclusions: Washing Machine, Pool Heater
- Road surface type: Paved
Price history
| Date | Event | Price |
|---|---|---|
| 5/13/2026 | Sold | $847,600+2.7%$225/sqft |
Source: MLS PIN #73470011 Report a problem | ||
| 3/11/2026 | Contingent | $825,000$219/sqft |
Source: MLS PIN #73470011 Report a problem | ||
| 2/26/2026 | Listed for sale | $825,000$219/sqft |
Source: MLS PIN #73470011 Report a problem | ||
| 2/7/2026 | Contingent | $825,000$219/sqft |
Source: MLS PIN #73470011 Report a problem | ||
| 2/5/2026 | Listed for sale | $825,000$219/sqft |
Source: MLS PIN #73470011 Report a problem | ||
| 1/30/2026 | Contingent | $825,000$219/sqft |
Source: MLS PIN #73470011 Report a problem | ||
| 1/20/2026 | Listed for sale | $825,000-2.8%$219/sqft |
Source: MLS PIN #73470011 Report a problem | ||
| 11/18/2025 | Listing removed | $849,000$226/sqft |
Source: MLS PIN #73451510 Report a problem | ||
| 11/5/2025 | Listed for sale | $849,000$226/sqft |
Source: MLS PIN #73451510 Report a problem | ||
| 11/5/2025 | Listing removed | $849,000$226/sqft |
Source: MLS PIN #73412218 Report a problem | ||
| 10/29/2025 | Listed for sale | $849,000$226/sqft |
Source: MLS PIN #73412218 Report a problem | ||
| 10/22/2025 | Listing removed | $849,000$226/sqft |
Source: MLS PIN #73412218 Report a problem | ||
| 8/1/2025 | Listed for sale | $849,000+67.5%$226/sqft |
Source: MLS PIN #73412218 Report a problem | ||
| 1/18/2006 | Sold | $506,750$135/sqft |
Source: Public Record Report a problem | ||
Public tax history
| Year | Property taxes | Tax assessment |
|---|---|---|
| 2025 | $8,573 +0.9% | $708,500 +3.6% |
| 2024 | $8,494 +5.8% | $683,900 +15.9% |
| 2023 | $8,025 +4.8% | $590,100 +14.3% |
| 2022 | $7,655 +2.5% | $516,200 +1.5% |
| 2021 | $7,470 +3.1% | $508,500 +1.2% |
| 2020 | $7,244 +1.3% | $502,700 |
| 2019 | $7,153 +5% | $502,700 +9.9% |
| 2018 | $6,814 +3.1% | $457,300 +4.1% |
| 2017 | $6,606 +1.7% | $439,500 +1.4% |
| 2016 | $6,495 | $433,600 |
Find assessor info on the county website
Neighborhood: 02767
Nearby homes
- $903,2004 bd2 ba2.6k sqft142 Cardinal Cir, Raynham, MA 02767Off Market
- $805,3003 bd2 ba2.1k sqft134 Cardinal Cir, Raynham, MA 02767Off Market
- $912,7004 bd3 ba2.8k sqft223 Whippoorwill Dr, Raynham, MA 02767Off Market

- $875,0004 bd3 ba3.4k sqft237 Whippoorwill Dr, Raynham, MA 02767Sold
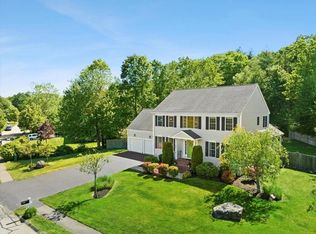
- $817,7004 bd4 ba2.5k sqft205 Whippoorwill Dr, Raynham, MA 02767Off Market
- $998,9004 bd3 ba3.2k sqft122 Cardinal Cir, Raynham, MA 02767Off Market
- $1,083,7004 bd4 ba4.5k sqft135 Cardinal Cir, Raynham, MA 02767Off Market
- $810,5004 bd2 ba2.1k sqft257 Whippoorwill Dr, Raynham, MA 02767Off Market
Nearby schools
GreatSchools rating
- NAMerrill Elementary SchoolGrades: K-1Distance: 1.1 mi
- 5/10Raynham Middle SchoolGrades: 5-8Distance: 2 mi
- 6/10Bridgewater-Raynham RegionalGrades: 9-12Distance: 4.8 mi
Schools provided by the listing agent
- Elementary: Laliberte
- Middle: Raynham Middle
- High: Bridgewater/Raynham
Source: MLS PIN. This data may not be complete. We recommend contacting the local school district to confirm school assignments for this home.
Get a cash offer in 3 minutes
Find out how much your home could sell for in as little as 3 minutes with a no-obligation cash offer.
Estimated market value
$854,800
Get a cash offer in 3 minutes
Find out how much your home could sell for in as little as 3 minutes with a no-obligation cash offer.
Estimated market value
$854,800
- Massachusetts
- Bristol County
- Raynham
- 02767
- 224 Whippoorwill Dr
