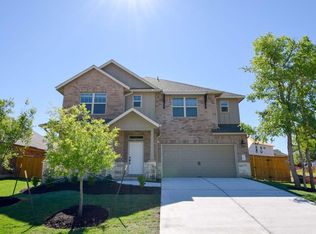
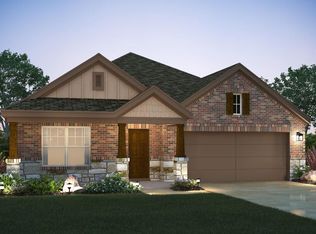
Picture yourself in the brand new Continental floor plan, sure to meet all of your family's needs. This floor plan is a single-story home featuring 4 nice size bedrooms, 2.5 bathrooms and 2,069 square feet of functional living space. You are welcomed into the home by a custom 8' door and large foyer, wood-look tile floors, and two bedrooms and a full bathroom tucked off the entrance. Continue down the entryway to find a half bath and a private 4th bedroom. Make your way into the gourmet kitchen to find an oversized island and top of the line cabinetry with Quartz countertops. The open concept kitchen flows nicely into the designated dining space with a custom build cabinet banquet area to complete the look. In the family room, you will find impressive sloped ceilings and a lovely fireplace to warm the space. Off the family room is an extended 8'x20' covered back porch allowing for plenty of room to take the entertainment outdoors. A gas line for future grill will also come in handy. Also off the family room is a spacious 13'x16' master suite featuring sloped ceilings to brighten up the space. For a spa-like retreat in your own home, the master bath features a walk-in shower and dual shower heads for maximum relaxation. Enjoy endless design options, energy efficient features and much more in an M/I Home. Call us today to find out more about the one-of-a-kind Continental floor plan. This home features: Extended Back Covered Patio Wood-l... MLS# 6162588
This property is off market, which means it's not currently listed for sale or rent on Zillow. This may be different from what's available on other websites or public sources.