Own your own land, no HOA! 2 bedroom, 2 full bath mobile home in a great location in central Mount Vernon, close to hospital, schools and shopping. Enjoy an open floor plan with cathedral ceilings, eat in kitchen bar, all appliances included and spacious bedrooms with double closets in the primary bedroom. Large fully finished hobby shop for all your projects or use as a bonus room. fully fenced back yard with raised garden bed and an included robot mower. Outbuildings for lawnmower and tool storage, 1 car carport for covered parking, Home is on a concrete slab.
Sold
Listed by: Windermere RE Skagit Valley • Geri Cole
Bought with: John L. Scott Anacortes
$359,900
224 Widnor Drive, Mount Vernon, WA 98274
2beds
1,162sqft
Manufactured Home, Manufactured On Land
Built in 1988
6,098 Square Feet Lot
$358,200 Zestimate®
$310/sqft
$2,119 Estimated rent
Home value
$358,200
$319,000 - $401,000
$2,119/mo
Zestimate® history
Owner options
List your home for rent
$2,119/mo
Rent Zestimate®
Find your next renter with Zillow Rental Manager. Plus, with online applications, you can quickly screen prospective tenants – for free.
$2,119/mo
Rent Zestimate®
Refinance and save
$1,749/mo
Est. payment
Refinancing to a lower rate could help reduce your monthly payments and save thousands over the life of the loan.
$1,749/mo
Est. payment
Explore your selling options
Work with a Zillow partner agent
Leverage their expertise and Zillow's premium Showcase listings to get your home seen by more buyers.
Get startedList with your own agent
Get your home in front of millions of buyers by listing it on Zillow.
Learn how to do itSell it yourself
Take full control of how buyers see your home on Zillow by listing For Sale by Owner (FSBO).
List your homeWhat's special
Zillow last checked:
Listing updated:
Listed by:
Geri Cole,
Windermere RE Skagit Valley
Bought with:
Betsy Anorbe, 22007467
John L. Scott Anacortes
Source: NWMLS as distributed by MLS GRID,MLS#: 2413431
Facts & features
Interior
Bedrooms & bathrooms
- Bedrooms: 2
- Bathrooms: 2
- Full bathrooms: 2
- Main level bathrooms: 2
- Main level bedrooms: 2
Primary bedroom
- Level: Main
Bedroom
- Level: Main
Bathroom full
- Level: Main
Bathroom full
- Level: Main
Dining room
- Level: Main
Entry hall
- Level: Main
Kitchen with eating space
- Level: Main
Living room
- Level: Main
Utility room
- Level: Main
Heating
- Forced Air, Electric, Natural Gas
Cooling
- Window Unit(s)
Appliances
- Included: Dishwasher(s), Dryer(s), Refrigerator(s), Trash Compactor, Washer(s), Water Heater: gas on demand, Water Heater Location: closet outside
Features
- Bath Off Primary, Dining Room
- Flooring: Laminate, Vinyl, Carpet
- Basement: None
- Has fireplace: No
Interior area
- Total structure area: 1,162
- Total interior livable area: 1,162 sqft
Property
Parking
- Total spaces: 1
- Parking features: Attached Carport, Off Street
- Has carport: Yes
- Covered spaces: 1
Features
- Levels: One
- Stories: 1
- Entry location: Main
- Patio & porch: Bath Off Primary, Dining Room, Vaulted Ceiling(s), Water Heater
- Has view: Yes
- View description: Territorial
Lot
- Size: 6,098 Square Feet
- Features: Paved, Fenced-Fully, High Speed Internet, Outbuildings, Shop
- Topography: Level
- Residential vegetation: Garden Space
Details
- Parcel number: P54882
- Zoning description: Jurisdiction: City
- Special conditions: Standard
Construction
Type & style
- Home type: MobileManufactured
- Architectural style: Manuf-Double Wide
- Property subtype: Manufactured Home, Manufactured On Land
Materials
- Wood Products
- Foundation: Slab
- Roof: Composition
Condition
- Year built: 1988
Details
- Builder model: Silvercrest
Utilities & green energy
- Electric: Company: PSE
- Sewer: Sewer Connected, Company: PUD
- Water: Public, Company: PUD
- Utilities for property: Comcast, X-Finity
Community & HOA
Community
- Subdivision: Mount Vernon
Location
- Region: Mount Vernon
Financial & listing details
- Price per square foot: $310/sqft
- Tax assessed value: $354,800
- Annual tax amount: $3,758
- Date on market: 10/2/2025
- Cumulative days on market: 293 days
- Listing terms: Conventional
- Inclusions: Dishwasher(s), Dryer(s), Refrigerator(s), Trash Compactor, Washer(s)
- Body type: Double Wide
Price history
| Date | Event | Price |
|---|---|---|
| 9/26/2025 | Sold | $359,900$310/sqft |
Source:  NWMLS as distributed by MLS GRID #2413431 Report a problem NWMLS as distributed by MLS GRID #2413431 Report a problem | ||
| 8/22/2025 | Pending sale | $359,900$310/sqft |
Source: NWMLS as distributed by MLS GRID #2413431 Report a problem | ||
| 8/20/2025 | Price change | $359,900-2.5%$310/sqft |
Source: NWMLS as distributed by MLS GRID #2413431 Report a problem | ||
| 8/5/2025 | Price change | $369,000-2.9%$318/sqft |
Source: NWMLS as distributed by MLS GRID #2413431 Report a problem | ||
| 7/29/2025 | Listed for sale | $379,900+210.4%$327/sqft |
Source: NWMLS as distributed by MLS GRID #2413431 Report a problem | ||
| 8/22/2002 | Sold | $122,400$105/sqft |
Source: NWMLS as distributed by MLS GRID #22087682 Report a problem | ||
Public tax history
| Year | Property taxes | Tax assessment |
|---|---|---|
| 2024 | $3,758 +20% | $354,800 +15.9% |
| 2023 | $3,132 +0.8% | $306,100 +2.2% |
| 2022 | $3,106 | $299,600 +38.8% |
| 2021 | -- | $215,900 +7.6% |
| 2020 | $2,392 +14.6% | $200,700 +9% |
| 2019 | $2,087 +16.5% | $184,200 +1% |
| 2018 | $1,791 +15% | $182,300 +51.4% |
| 2017 | $1,558 +7.5% | $120,400 +14% |
| 2016 | $1,449 -7.3% | $105,600 +8.5% |
| 2015 | $1,563 +0.5% | $97,300 -3.8% |
| 2013 | $1,555 | $101,100 |
| 2012 | $1,555 -0.4% | $101,100 -5.2% |
| 2011 | $1,560 | $106,700 -11.5% |
| 2010 | $1,560 -11.2% | $120,500 -22.3% |
| 2009 | $1,757 +4.9% | $155,100 |
| 2008 | $1,675 | $155,100 |
| 2007 | $1,675 +26.9% | $155,100 +60.6% |
| 2003 | $1,319 -1.1% | $96,600 |
| 2002 | $1,333 +395.5% | $96,600 +11.5% |
| 2001 | $269 -77.8% | $86,600 -10.4% |
| 2000 | $1,214 | $96,600 |
Find assessor info on the county website
Neighborhood: 98274
Nearby homes
- $335,0002 bd2 ba1.5k sqft219 Widnor Dr, Mount Vernon, WA 98274Sold
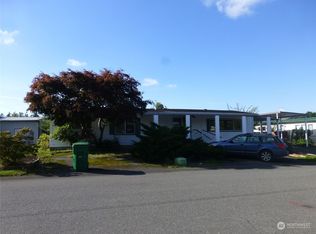
- $375,0003 bd2 ba1.3k sqft318 Widnor Dr, Mount Vernon, WA 98274Sold
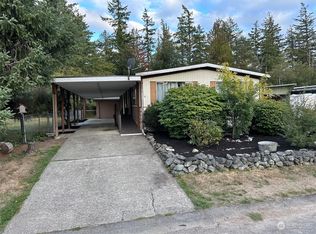
- $390,0003 bd2 ba1.3k sqft319 Widnor Dr, Mount Vernon, WA 98274Sold
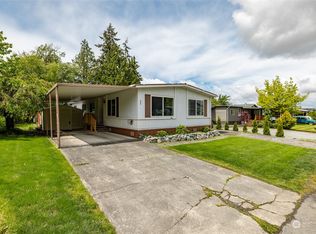
- $410,0002 bd2 ba1.4k sqft124 Widnor Dr, Mount Vernon, WA 98274Sold
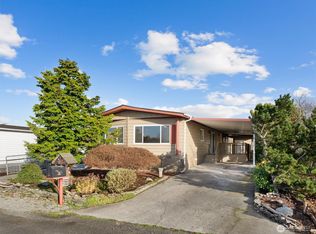
- $321,9002 bd1 ba864 sqft330 Widnor Dr, Mount Vernon, WA 98274Sold
- $1,021,0008 bd4 ba3.7k sqft110 S 20th St, Mount Vernon, WA 98274Sold
- $464,6003 bd2 ba1k sqft2300 E Carpenter St, Mount Vernon, WA 98274Off Market
- $380,0003 bd2 ba1.1k sqft431 Widnor Dr, Mount Vernon, WA 98274Sold
Nearby schools
GreatSchools rating
- 5/10Jefferson Elementary SchoolGrades: K-5Distance: 0.9 mi
- 3/10Mount Baker Middle SchoolGrades: 6-8Distance: 0.5 mi
- 5/10Mount Vernon High SchoolGrades: 9-12Distance: 0.7 mi
- Washington
- Skagit County
- Mount Vernon
- 98274
- 224 Widnor Drive
Nearby cities
Nearby neighborhoods
Nearby zip codes
Other Mount Vernon Topics
