Welcome to 224 Wilderness Dr, an exquisite mountain retreat nestled in the heart of Breckenridge. This stunning residence offers a perfect blend of luxury, comfort, & natural beauty, providing an unparalleled living experience in one of Colorado's most sought-after destinations. Just 3 miles south of town this property has breathtaking views. Enjoy the secluded setting while remaining conveniently close toBreckenridge. ski slopes, & world-class recreational activities. This exquisite home spans 3441 Sqft & features 4 bedrooms and 3.5 bathrooms, showcasing a harmonious blend of rustic charm and modern sophistication. The open-concept floor plan is perfect for entertaining, with expansive living spaces that seamlessly connect to the outdoors. The chef's kitchen is a culinary dream, with high-end appliances, custom cabinetry,& a large island The dining area offers panoramic views, making every meal a memorable experience. The master suite has a spa-like en-suite bathroom featuring a soaking tub, walk-in steam shower, & dual vanities. The property is designed to maximize the natural beauty of its surroundings, featuring multiple outdoor living spaces, including a spacious deck and patio. The home includes additional 3Bedrooms, office space & 2 laundry rooms. Special features, such as a large Bonus room, great for movies /games or an additional bunk room. The property also has additional features like an outdoor hot tub, oversized garage, ample storage space, Outdoor heated shed for storage or a wonderful she-shed. Includes Upper loft where kids hang out & watch movies. The large wooded lot enhances the home's appeal,& a private hot tub for ultimate relaxation after a day on the slopes. 224 Wilderness Drive offers an exceptional opportunity to own a piece of mountain paradise, where every detail has been thoughtfully designed to provide a luxurious &comfortable lifestyle.
Sold for $2,750,000
$2,750,000
224 Wilderness Dr, Breckenridge, CO 80424
4beds
3,441sqft
Single Family Residence
Built in 2013
0.4 Acres Lot
$2,663,500 Zestimate®
$799/sqft
$7,570 Estimated rent
Home value
$2,663,500
$2.40M - $2.96M
$7,570/mo
Zestimate® history
Owner options
List your home for rent
$7,570/mo
Rent Zestimate®
Find your next renter with Zillow Rental Manager. Plus, with online applications, you can quickly screen prospective tenants – for free.
$7,570/mo
Rent Zestimate®
Refinance and save
$12,336/mo
Est. payment
Refinancing to a lower rate could help reduce your monthly payments and save thousands over the life of the loan.
$12,336/mo
Est. payment
Explore your selling options
Work with a Zillow partner agent
Leverage their expertise and Zillow's premium Showcase listings to get your home seen by more buyers.
Get startedList with your own agent
Get your home in front of millions of buyers by listing it on Zillow.
Learn how to do itSell it yourself
Take full control of how buyers see your home on Zillow by listing For Sale by Owner (FSBO).
List your homeWhat's special
Zillow last checked:
Listing updated:
Listed by:
Margaret Kelly Costello 303-443-6161,
LIV Sotheby's Intl Realty
Bought with:
Non-IRES Agent
Non-IRES
Source: IRES as distributed by MLS GRID,MLS#: 1016048
Facts & features
Interior
Bedrooms & bathrooms
- Bedrooms: 4
- Bathrooms: 4
- Full bathrooms: 3
- 1/2 bathrooms: 1
- Main level bathrooms: 2
Primary bedroom
- Description: Carpet
- Level: Main
- Area: 195 Square Feet
- Dimensions: 13 x 15
Kitchen
- Description: Concrete
- Level: Main
- Area: 225 Square Feet
- Dimensions: 15 x 15
Living room
- Level: Main
Heating
- Radiant
Appliances
- Included: Gas Range, Dishwasher, Refrigerator, Washer, Dryer, Microwave, Disposal
Features
- Basement: None
Interior area
- Total structure area: 3,441
- Total interior livable area: 3,441 sqft
- Finished area above ground: 3,441
Property
Parking
- Total spaces: 2
- Parking features: Garage - Attached
- Attached garage spaces: 2
- Details: Attached
Features
- Levels: Two
- Stories: 2
- Has view: Yes
- View description: Mountain(s)
Lot
- Size: 0.4 Acres
- Features: Paved
Details
- Additional structures: Storage
- Parcel number: 100442
- Zoning: RES
- Special conditions: Private Owner
Construction
Type & style
- Home type: SingleFamily
- Architectural style: Contemporary
- Property subtype: Single Family Residence
Materials
- Frame
- Roof: Metal
Condition
- New construction: No
- Year built: 2013
Utilities & green energy
- Sewer: Septic Tank
- Water: Well
- Utilities for property: Natural Gas Available, Electricity Available
Community & HOA
Community
- Security: Fire Alarm
- Subdivision: Wilderness Sub
HOA
- Has HOA: No
Location
- Region: Breckenridge
Financial & listing details
- Price per square foot: $799/sqft
- Tax assessed value: $2,047,500
- Annual tax amount: $7,084
- Date on market: 8/8/2024
- Listing terms: Cash,Conventional
- Exclusions: Personal Property of Seller
- Electric utility on property: Yes
Price history
| Date | Event | Price |
|---|---|---|
| 1/22/2025 | Sold | $2,750,000-1.6%$799/sqft |
Source:  IRES as distributed by MLS GRID #1016048 Report a problem IRES as distributed by MLS GRID #1016048 Report a problem | ||
| 12/9/2024 | Pending sale | $2,795,000$812/sqft |
Source:  Altitude Realtors #S1052963 Report a problem Altitude Realtors #S1052963 Report a problem | ||
| 11/2/2024 | Price change | $2,795,000-2.8%$812/sqft |
Source: IRES as distributed by MLS GRID #1016048 Report a problem | ||
| 9/26/2024 | Price change | $2,875,000+2.9%$836/sqft |
Source: IRES as distributed by MLS GRID #1016048 Report a problem | ||
| 9/26/2024 | Listed for sale | $2,795,000$812/sqft |
Source: Altitude Realtors #S1052963 Report a problem | ||
| 9/8/2024 | Listing removed | $2,795,000$812/sqft |
Source: Altitude Realtors #S1052963 Report a problem | ||
| 9/5/2024 | Price change | $2,795,000-2.8%$812/sqft |
Source: Altitude Realtors #S1052963 Report a problem | ||
| 8/7/2024 | Listed for sale | $2,875,000+3733.3%$836/sqft |
Source: Altitude Realtors #S1052963 Report a problem | ||
| 2/20/2013 | Sold | $75,000$22/sqft |
Source: Public Record Report a problem | ||
Public tax history
| Year | Property taxes | Tax assessment |
|---|---|---|
| 2025 | $7,957 -0.3% | $127,969 -9.3% |
| 2024 | $7,984 +44.4% | $141,156 -1% |
| 2023 | $5,529 -2% | $142,525 +67.2% |
| 2022 | $5,641 +12.4% | $85,256 -2.8% |
| 2021 | $5,020 +1.2% | $87,709 +13.1% |
| 2019 | $4,962 -98.8% | $77,519 +21.7% |
| 2017 | $427,095 +10868.2% | $63,715 -7.6% |
| 2016 | $3,894 -8.8% | $68,992 +3.5% |
| 2015 | $4,271 +6.3% | $66,657 +291.9% |
| 2014 | $4,019 | $17,010 -41.1% |
| 2012 | -- | $28,889 |
| 2011 | -- | $28,889 -51.7% |
| 2010 | -- | $59,791 |
Find assessor info on the county website
Neighborhood: Blue River
Nearby homes
- $1,460,8003 bd2 ba2.1k sqft198 Wilderness Dr, Breckenridge, CO 80424Off Market
- $1,730,6003 bd2 ba2.9k sqft254 Wilderness Dr, Breckenridge, CO 80424Off Market
- $1,325,4003 bd3 ba1.8k sqft220 Wilderness Dr, Breckenridge, CO 80424Off Market
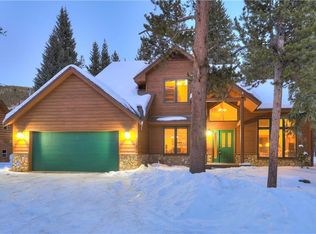
- $1,585,2003 bd2 ba1.6k sqft251 Mountain View Dr, Breckenridge, CO 80424Off Market
- $1,366,8004 bd1 ba2k sqft253 Wilderness Dr, Breckenridge, CO 80424Off Market
- $1,378,7004 bd2 ba2k sqft253 Wilderness Drive, Blue River, CO 80424Off Market
- $429,800-- bd-- ba-- sqft166 Wilderness Dr, Breckenridge, CO 80424Off Market
- $1,372,4004 bd2 ba2.2k sqft282 Wilderness Dr, Breckenridge, CO 80424Off Market
Nearby schools
GreatSchools rating
- 5/10Breckenridge Elementary SchoolGrades: K-5Distance: 3.6 mi
- 4/10Summit Middle SchoolGrades: 6-8Distance: 11.1 mi
- 5/10Summit High SchoolGrades: 9-12Distance: 9.7 mi
Schools provided by the listing agent
- Elementary: Brecknrdge
- Middle: Summit
- High: Summit
Source: IRES as distributed by MLS GRID. This data may not be complete. We recommend contacting the local school district to confirm school assignments for this home.
Sell for more on Zillow
Get a Zillow Showcase℠ listing at no additional cost and you could sell for .
$2,663,500
2% more
+$53,270
With Zillow Showcase(estimated)
$2,716,770
- Colorado
- Summit County
- Breckenridge
- 80424
- Blue River
- 224 Wilderness Dr
Nearby cities
Nearby neighborhoods
Nearby zip codes
Other Breckenridge Topics
