Welcome to 224 Willits Way in the community of the Rockford Estates in Dleaware County. As you pull in the driveway notice the lush 1.02 acre lot which boasts a large front yard and secluded backyard. The driveway leads to a side entry 2 car garage with automatic door opener. New HVAC heating system 2021, New Air Condirioner Spring 2023 The home, a two story center hall colonial located in the highly rated Garnet Valley School District has four bedrooms and two and a half bathrooms, The first floor has two living rooms, wood fireplace, formal dining room, an eat in kitchen with granite counter tops, stainless steel appliances, hardwood floors, tiled floors, powder room and laundry room. The living room off the kitchen leads to a private deck that is perfect for enertaining, neighbors, friends or family. The backyard sits well off the street and has a serene secluded feel. The front yard has plenty of space for activites such as playing with your dog. The second floor of the home has a spacious Primary Bedroom with a walk in closet, 2nd closet, and private bathroom. There are three additional good size Bedrooms each with closets and are accompanied by a Hall Bath with Tub/Shower combo. The large Basement, while unfinished, is dry and has great potential for a Home Office, Exercise Space, and or 5th Bedroom . Location at 224 Willits Way is convenient to schools, parks, , shopping and within easy access to major roadways such as 202, 322, and Route 1. Twenty minutes to the airport. Ten minutes to the train station. Schedule your tour today and make this special home yours today.
Sold for $720,000
$720,000
224 Willits Way, Glen Mills, PA 19342
4beds
2,424sqft
Single Family Residence
Built in 1988
1.02 Acres Lot
$802,300 Zestimate®
$297/sqft
$3,815 Estimated rent
Home value
$802,300
$762,000 - $842,000
$3,815/mo
Zestimate® history
Owner options
List your home for rent
$3,815/mo
Rent Zestimate®
Find your next renter with Zillow Rental Manager. Plus, with online applications, you can quickly screen prospective tenants – for free.
$3,815/mo
Rent Zestimate®
Refinance and save
$5,124/mo
Est. payment
Refinancing to a lower rate could help reduce your monthly payments and save thousands over the life of the loan.
$5,124/mo
Est. payment
Explore your selling options
Work with a Zillow partner agent
Leverage their expertise and Zillow's premium Showcase listings to get your home seen by more buyers.
Get startedList with your own agent
Get your home in front of millions of buyers by listing it on Zillow.
Learn how to do itSell it yourself
Take full control of how buyers see your home on Zillow by listing For Sale by Owner (FSBO).
List your homeWhat's special
Wood fireplacePrivate deckFront yardSecluded backyardGood size bedroomsLarge front yardHome office
Zillow last checked:
Listing updated:
Listed by:
Neil Felegy 484-886-6715,
KW Greater West Chester
Bought with:
J. Sebastian Galindo
United Real Estate
Source: Bright MLS,MLS#: PADE2062642
Facts & features
Interior
Bedrooms & bathrooms
- Bedrooms: 4
- Bathrooms: 3
- Full bathrooms: 2
- 1/2 bathrooms: 1
- Main level bathrooms: 1
Basement
- Area: 0
Heating
- Forced Air, Natural Gas
Cooling
- Central Air, Electric
Appliances
- Included: Built-In Range, Dishwasher, Disposal, Oven/Range - Gas, Range Hood, Refrigerator, Stainless Steel Appliance(s), Water Heater, Microwave, Gas Water Heater
Features
- Attic, Breakfast Area, Chair Railings, Combination Dining/Living, Combination Kitchen/Dining, Combination Kitchen/Living, Dining Area, Family Room Off Kitchen, Floor Plan - Traditional, Formal/Separate Dining Room, Eat-in Kitchen, Pantry, Primary Bath(s), Bathroom - Tub Shower, Upgraded Countertops, Dry Wall
- Flooring: Carpet, Hardwood, Tile/Brick, Wood
- Basement: Unfinished
- Number of fireplaces: 1
Interior area
- Total structure area: 2,424
- Total interior livable area: 2,424 sqft
- Finished area above ground: 2,424
- Finished area below ground: 0
Property
Parking
- Total spaces: 6
- Parking features: Garage Faces Side, Storage, Inside Entrance, Driveway, Private, Attached
- Attached garage spaces: 2
- Uncovered spaces: 4
Accessibility
- Accessibility features: None
Features
- Levels: Two
- Stories: 2
- Pool features: None
- Has view: Yes
- View description: Garden, Street, Trees/Woods, Scenic Vista, Panoramic
Lot
- Size: 1.02 Acres
- Features: Suburban
Details
- Additional structures: Above Grade, Below Grade
- Parcel number: 13000097059
- Zoning: RESIDENTIAL 1 FAMILY
- Special conditions: Standard
Construction
Type & style
- Home type: SingleFamily
- Architectural style: Traditional
- Property subtype: Single Family Residence
Materials
- Vinyl Siding, Aluminum Siding
- Foundation: Concrete Perimeter
- Roof: Shingle
Condition
- New construction: No
- Year built: 1988
Utilities & green energy
- Electric: 200+ Amp Service
- Sewer: On Site Septic
- Water: Well
- Utilities for property: Underground Utilities
Community & HOA
Community
- Subdivision: Rockford Estates
HOA
- Has HOA: No
Location
- Region: Glen Mills
- Municipality: CONCORD TWP
Financial & listing details
- Price per square foot: $297/sqft
- Tax assessed value: $458,070
- Annual tax amount: $10,348
- Date on market: 3/28/2024
- Listing agreement: Exclusive Right To Sell
- Listing terms: Cash,Conventional
- Inclusions: Washer, Dryer, Kitchen Refrigerator, Microwave
- Ownership: Fee Simple
- Road surface type: Black Top
Price history
| Date | Event | Price |
|---|---|---|
| 5/2/2024 | Sold | $720,000+2.9%$297/sqft |
Source:  Bright MLS #PADE2062642 Report a problem Bright MLS #PADE2062642 Report a problem | ||
| 3/31/2024 | Pending sale | $700,000$289/sqft |
Source: Bright MLS #PADE2062642 Report a problem | ||
| 3/28/2024 | Listed for sale | $700,000$289/sqft |
Source: Bright MLS #PADE2062642 Report a problem | ||
Public tax history
| Year | Property taxes | Tax assessment |
|---|---|---|
| 2026 | $11,657 +6.3% | $458,070 |
| 2025 | $10,963 +5.1% | $458,070 |
| 2024 | $10,429 +2.6% | $458,070 |
| 2023 | $10,169 +1.1% | $458,070 |
| 2022 | $10,057 | $458,070 |
| 2021 | $10,057 +773.2% | $458,070 +117.2% |
| 2020 | $1,152 -86% | $210,890 |
| 2019 | $8,210 +1.6% | $210,890 |
| 2018 | $8,084 +598.5% | $210,890 |
| 2017 | $1,157 -2% | $210,890 |
| 2016 | $1,181 +2% | $210,890 |
| 2015 | $1,157 | $210,890 |
| 2014 | $1,157 +0.7% | $210,890 |
| 2013 | $1,149 +2.8% | $210,890 |
| 2012 | $1,118 +2.3% | $210,890 |
| 2011 | $1,092 | $210,890 |
| 2010 | $1,092 +7.5% | $210,890 |
| 2009 | $1,016 +2% | $210,890 |
| 2008 | $996 +8.3% | $210,890 |
| 2007 | $920 | $210,890 |
| 2006 | $920 -2% | $210,890 |
| 2005 | $938 | $210,890 |
| 2004 | $938 +8.5% | $210,890 |
| 2003 | $865 +7.9% | $210,890 |
| 2002 | $801 | $210,890 |
| 2000 | $801 | $210,890 |
Find assessor info on the county website
Neighborhood: 19342
Nearby homes
- $811,2004 bd3 ba2.9k sqft214 Willits Way, Glen Mills, PA 19342Off Market
- $798,9004 bd2 ba2.5k sqft234 Willits Way, Glen Mills, PA 19342Off Market
- $775,8004 bd2 ba2.7k sqft225 Willits Way, Glen Mills, PA 19342Off Market
- $725,0004 bd3 ba2.9k sqft213 Willits Way, Glen Mills, PA 19342Sold
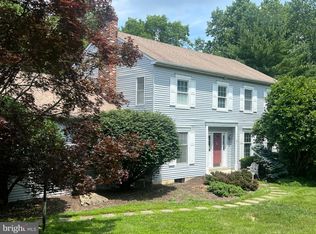
- $586,000-- bd-- ba-- sqft243 Willits Way, Glen Mills, PA 19342Off Market
- $786,8004 bd2 ba2.4k sqft204 Willits Way, Glen Mills, PA 19342Off Market
- $780,7004 bd2 ba2.7k sqft205 Willits Way, Glen Mills, PA 19342Off Market
- $859,3004 bd2 ba2.7k sqft244 Willits Way, Glen Mills, PA 19342Off Market
Nearby schools
GreatSchools rating
- 10/10Garnet Valley El SchoolGrades: 3-5Distance: 1.7 mi
- 10/10Garnet Valley Middle SchoolGrades: 6-8Distance: 2 mi
- 10/10Garnet Valley High SchoolGrades: 9-12Distance: 1.5 mi
Schools provided by the listing agent
- District: Garnet Valley
Source: Bright MLS. This data may not be complete. We recommend contacting the local school district to confirm school assignments for this home.
Get a cash offer in 3 minutes
Find out how much your home could sell for in as little as 3 minutes with a no-obligation cash offer.
Estimated market value
$802,300
Get a cash offer in 3 minutes
Find out how much your home could sell for in as little as 3 minutes with a no-obligation cash offer.
Estimated market value
$802,300
- Pennsylvania
- Delaware County
- Glen Mills
- 19342
- 224 Willits Way
