Escape to your own piece of Promised Land! Situated on a .23-acre lot that you own, this charming home is surrounded by the natural beauty of Promised Land State Park, offering easy access to hiking, fishing, kayaking, wildlife viewing, and year-round outdoor recreation.The main level features a combined kitchen and dining area, a comfortable living room, a full bathroom with a tub, and an enclosed porch that's perfect for relaxing or entertaining. Upstairs, you'll find two bedrooms, a loft that makes an ideal home office or additional sleeping area, a second full bathroom with a tub, and a private upper-level deck to enjoy the peaceful surroundings.Additional features include a spacious 16' x 30' two-story garage offering excellent storage or workshop space, plus two storage sheds, one of which houses the washer and dryer. Whether you're looking for a full-time residence, weekend getaway, or vacation retreat, this property offers the perfect opportunity to enjoy all that the Promised Land area has to offer.
Sold for $160,000
$160,000
224 Willow Ln, Greentown, PA 18426
2beds
1,360sqft
Single Family Residence
Built in 1935
10,018 Square Feet Lot
$160,600 Zestimate®
$118/sqft
$1,924 Estimated rent
Home value
$160,600
$145,000 - $178,000
$1,924/mo
Zestimate® history
Owner options
List your home for rent
$1,924/mo
Rent Zestimate®
Find your next renter with Zillow Rental Manager. Plus, with online applications, you can quickly screen prospective tenants – for free.
$1,924/mo
Rent Zestimate®
Refinance and save
$1,345/mo
Est. payment
Refinancing to a lower rate could help reduce your monthly payments and save thousands over the life of the loan.
$1,345/mo
Est. payment
Explore your selling options
Work with a Zillow partner agent
Leverage their expertise and Zillow's premium Showcase listings to get your home seen by more buyers.
Get startedList with your own agent
Get your home in front of millions of buyers by listing it on Zillow.
Learn how to do itSell it yourself
Take full control of how buyers see your home on Zillow by listing For Sale by Owner (FSBO).
List your homeWhat's special
Two storage shedsTwo bedrooms
Zillow last checked:
Listing updated:
Listed by:
Debra K. Gunnip 570-470-5365,
Davis R. Chant - Lake Wallenpaupack
Bought with:
Debra K. Gunnip, RS317003
Davis R. Chant - Lake Wallenpaupack
Source: PWAR as distributed by MLS GRID,MLS#: PW262221
Facts & features
Interior
Bedrooms & bathrooms
- Bedrooms: 2
- Bathrooms: 2
- Full bathrooms: 2
Bedroom 1
- Description: Double Closets
- Area: 182
- Dimensions: 13 x 14
Bedroom 2
- Description: Closet
- Area: 153.75
- Dimensions: 15 x 10.25
Bathroom 1
- Description: Tub
- Area: 47.32
- Dimensions: 7.67 x 6.17
Bathroom 2
- Description: Tub
- Area: 48.55
- Dimensions: 7.67 x 6.33
Other
- Description: Entry to Addition
- Area: 39.81
- Dimensions: 7.67 x 5.19
Kitchen
- Description: Kitchen/Dining Area
- Area: 276.61
- Dimensions: 19.9 x 13.9
Living room
- Description: 2 Closets
- Area: 156.17
- Dimensions: 11.5 x 13.58
Loft
- Description: Loft/Office
- Area: 49
- Dimensions: 7 x 7
Other
- Description: Enclosed Porch
- Area: 212.59
- Dimensions: 20.58 x 10.33
Other
- Description: Hallway to Upper Deck
- Area: 37.8
- Dimensions: 10.5 x 3.6
Other
- Description: Upper Deck
- Area: 118.27
- Dimensions: 15.42 x 7.67
Other
- Description: Upper Deck
- Area: 25.85
- Dimensions: 6.75 x 3.83
Other
- Description: Concrete Patio
- Area: 102.6
- Dimensions: 13.5 x 7.6
Other
- Description: Shed/Washer/Dryer
- Area: 96.88
- Dimensions: 12.5 x 7.75
Other
- Description: Shed
- Area: 30.25
- Dimensions: 5.5 x 5.5
Other
- Description: Garage
- Area: 480
- Dimensions: 30 x 16
Utility room
- Description: Well Tank/Hot Water Heater
- Area: 12.25
- Dimensions: 3.5 x 3.5
Heating
- Baseboard, Kerosene, Zoned, Wall Furnace, Propane, Electric
Appliances
- Included: Dryer, Refrigerator, Washer, Free-Standing Electric Range, Electric Water Heater
- Laundry: Outside
Features
- Eat-in Kitchen
- Flooring: Carpet, Vinyl
- Windows: Double Pane Windows
- Basement: Crawl Space,None
- Attic: Crawl Opening
- Has fireplace: No
Interior area
- Total structure area: 1,360
- Total interior livable area: 1,360 sqft
- Finished area above ground: 1,360
- Finished area below ground: 0
Property
Parking
- Total spaces: 1
- Parking features: Detached, Unpaved, Off Street, Garage, Driveway
- Garage spaces: 1
- Has uncovered spaces: Yes
Features
- Levels: Two
- Stories: 2
- Patio & porch: Enclosed, Porch, Rear Porch, Glass Enclosed
- Body of water: None
Lot
- Size: 10,018 Square Feet
- Features: Back Yard, Few Trees, Corner Lot
Details
- Additional structures: Garage(s), Shed(s)
- Parcel number: 116.040116 015863
- Zoning description: None
Construction
Type & style
- Home type: SingleFamily
- Architectural style: Cabin,Traditional
- Property subtype: Single Family Residence
Materials
- Stucco, Vinyl Siding
- Foundation: Block, Pillar/Post/Pier
- Roof: Asphalt,Shingle,Metal
Condition
- New construction: No
- Year built: 1935
Utilities & green energy
- Electric: 200+ Amp Service, 220 Volts in Garage
- Sewer: Septic Tank
- Water: Well
- Utilities for property: Cable Available, Water Connected, Propane, Electricity Connected
Community & HOA
Community
- Subdivision: Promised Land
HOA
- Has HOA: Yes
- HOA fee: $200 annually
Location
- Region: Greentown
Financial & listing details
- Price per square foot: $118/sqft
- Tax assessed value: $45,243
- Annual tax amount: $1,391
- Date on market: 7/4/2026
- Cumulative days on market: 5 days
- Listing terms: Cash,Conventional
- Electric utility on property: Yes
- Road surface type: Dirt, Gravel
Price history
| Date | Event | Price |
|---|---|---|
| 8/14/2026 | Sold | $160,000-8.5%$118/sqft |
Source:  PWAR as distributed by MLS GRID #PW262221 Report a problem PWAR as distributed by MLS GRID #PW262221 Report a problem | ||
| 7/7/2026 | Pending sale | $174,900$129/sqft |
Source: PWAR as distributed by MLS GRID #PW262221 Report a problem | ||
| 7/4/2026 | Listed for sale | $174,900$129/sqft |
Source: PWAR as distributed by MLS GRID #PW262221 Report a problem | ||
Public tax history
| Year | Property taxes | Tax assessment |
|---|---|---|
| 2025 | $1,351 +6.8% | $11,320 |
| 2024 | $1,265 +4.4% | $11,320 |
| 2023 | $1,212 +2.4% | $11,320 |
| 2022 | $1,183 +1.5% | $11,320 |
| 2021 | $1,166 | $11,320 |
| 2020 | $1,166 +3.3% | $11,320 |
| 2019 | $1,129 +1.7% | $11,320 |
| 2018 | $1,110 | $11,320 |
| 2017 | -- | $11,320 |
| 2016 | -- | $11,320 |
| 2015 | -- | $11,320 |
| 2014 | -- | $11,320 |
| 2013 | -- | $11,320 |
| 2012 | -- | $11,320 |
| 2011 | -- | $11,320 |
| 2010 | -- | $11,320 |
Find assessor info on the county website
Neighborhood: 18426
Nearby homes
- $80,5003 bd1 ba730 sqft223 Willow Ln, Greentown, PA 18426Off Market
- $125,0002 bd1 ba724 sqft226 Willow Ln, Greentown, PA 18426Off Market
- $87,7001 bd0 ba502 sqft225 Willow Ln, Greentown, PA 18426Off Market
- $167,2001 bd1 ba1.1k sqft312 Branch Rd, Greentown, PA 18426Off Market
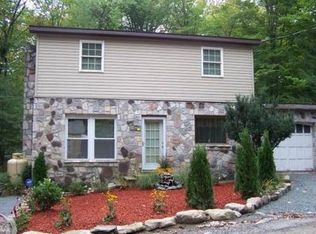
- $127,5001 bd1 ba1.1k sqft153 Branch Rd, Greentown, PA 18426Off Market
- $26,7471 bd1 ba646 sqft129 Deer Rd, Greentown, PA 18426Off Market
- $98,4004 bd1 ba850 sqft331 Branch Rd, Greentown, PA 18426Off Market
- $129,2002 bd1 ba828 sqft321 Branch Rd, Greentown, PA 18426Off Market
Nearby schools
GreatSchools rating
- 6/10Wallenpaupack South El SchoolGrades: K-5Distance: 5.4 mi
- 6/10Wallenpaupack Area Middle SchoolGrades: 6-8Distance: 10.5 mi
- 7/10Wallenpaupack Area High SchoolGrades: 9-12Distance: 10.3 mi
Get a cash offer in 3 minutes
Find out how much your home could sell for in as little as 3 minutes with a no-obligation cash offer.
Estimated market value
$160,600
Get a cash offer in 3 minutes
Find out how much your home could sell for in as little as 3 minutes with a no-obligation cash offer.
Estimated market value
$160,600
- Pennsylvania
- Pike County
- Greentown
- 18426
- 224 Willow Ln
