Join us to view this 2 bedroom 2 bathroom split floorplan home in desirable 55+ Pickwick Village. The home features a 2017 hvac. This is perfect opportunity to give this home a little TLC and make it your own. Large rooms with tons of storage. The split floor plan allows you maximum privacy. The disabled ramp can be left up for anyone who may need it. Join us to view this opportunity today. Base Monthly Lot Rent of $1,008 Includes Amenities and Lawn Care. Additional Monthly Fee of $153.31 Includes Trash, Sewer, Pass Thru Tax, and Basic Cable. ALL INFORMATION DEEMED ACCURATE BUT NOT GUARANTEED. Additional fees for amenities may apply. Agent and or Company is not responsible for quoting current monthly fees, lot rent, or dues/fees associated with the community or home. Those figures are the responsibility of the buyer and community manager/owner to obtain/ disclose.
Foreclosure
$13,900
224 Windsor Dr, Pt Orange, FL 32129
2beds
1,152sqft
Manufactured Home
Built in 1983
-- sqft lot
$-- Zestimate®
$12/sqft
$-- HOA
What's special
Disabled ramp
- 230 days |
- 542 |
- 24 |
Zillow last checked:
Listing updated:
Listed by:
Charles Goldrick 386-262-4360,
Get R Sold LLC
Source: My State MLS,MLS#: 11616147
Facts & features
Interior
Bedrooms & bathrooms
- Bedrooms: 2
- Bathrooms: 2
- Full bathrooms: 2
Rooms
- Room types: Dining Room, En Suite, Kitchen, Living Room, Master Bedroom, Private Guest Room
Kitchen
- Features: Open, Laminate Counters
Basement
- Area: 0
Heating
- Electric, Heat Pump
Appliances
- Included: Dishwasher, Refrigerator, Oven, Water Heater, Stainless Steel Appliances
Features
- Flooring: Carpet, Laminate
- Has basement: No
- Has fireplace: No
Interior area
- Total structure area: 1,152
- Total interior livable area: 1,152 sqft
- Finished area above ground: 1,152
Property
Parking
- Parking features: Driveway
- Has carport: Yes
- Has uncovered spaces: Yes
Features
- Patio & porch: Enclosed Porch
- Has private pool: Yes
- Pool features: In Ground
Lot
- Features: Pool
Details
- Additional structures: Shed(s), Carport
- Parcel number: 630600000110
- On leased land: Yes
- Lease amount: $1,008
- Special conditions: Real Estate Owned
Construction
Type & style
- Home type: MobileManufactured
- Property subtype: Manufactured Home
Materials
- Aluminum Siding
- Roof: Asphalt
Condition
- New construction: No
- Year built: 1983
Utilities & green energy
- Electric: Amps(0)
- Sewer: Municipal
- Water: Municipal
Community & HOA
Community
- Features: Pool, 55 and Over, Clubhouse
- Senior community: Yes
- Subdivision: Town Park
HOA
- Has HOA: No
- Amenities included: Pool, 55 and Over, Clubhouse, Pets Allowed
Location
- Region: Pt Orange
Financial & listing details
- Price per square foot: $12/sqft
- Annual tax amount: $402,174
- Date on market: 12/8/2025
- Date available: 12/08/2025
- Listing agreement: Exclusive
Charles Goldrick
Charles Goldrick
(386) 262-4360
By pressing Contact Agent, you agree that the real estate professional identified above may call/text you about your search, which may involve use of automated means and pre-recorded/artificial voices. You don't need to consent as a condition of buying any property, goods, or services. Message/data rates may apply. You also agree to our Terms of Use. Zillow does not endorse any real estate professionals. We may share information about your recent and future site activity with your agent to help them understand what you're looking for in a home.
Foreclosure details
Estimated market value
Not available
Estimated sales range
Not available
$1,799/mo
Price history
| Date | Event | Price |
|---|---|---|
| 5/24/2022 | Listing removed | -- |
Source:  NY State MLS Report a problem NY State MLS Report a problem | ||
| 4/18/2022 | Contingent | $55,000$48/sqft |
Source: NY State MLS #11069760 Report a problem | ||
| 4/15/2022 | Listed for sale | $55,000$48/sqft |
Source: NY State MLS #11069760 Report a problem | ||
Public tax history
| Year | Property taxes | Tax assessment |
|---|---|---|
| 2024 | $402,174 | -- |
Find assessor info on the county website
Monthly payment
Climate risks
Neighborhood: 32129
Nearby schools
GreatSchools rating
- 7/10Horizon Elementary SchoolGrades: PK-5Distance: 0.7 mi
- 4/10Silver Sands Middle SchoolGrades: 6-8Distance: 1 mi
- 5/10Atlantic High SchoolGrades: PK,9-12Distance: 1.4 mi
- $71,2002 bd2 ba864 sqft223 Windsor Dr #223, Pt Orange, FL 32129Off Market
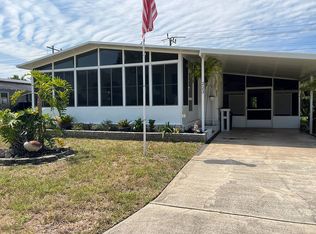
- $--2 bd2 ba864 sqft225 Windsor Dr, Port Orange, FL 32129Off Market

- $--2 bd2 ba1.1k sqft226 Windsor Dr, Pt Orange, FL 32129Off Market
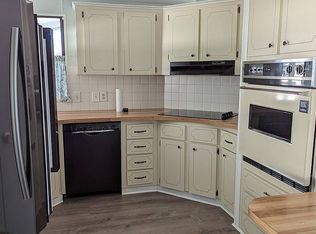
- $--2 bd2 ba1.4k sqft209 Windsor Dr, Pt Orange, FL 32129Off Market
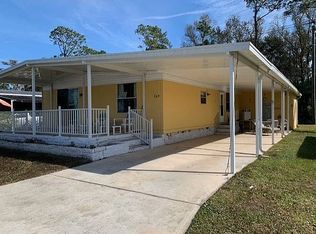
- $226,4002 bd2 ba1.1k sqft207 Windsor Dr, Pt Orange, FL 32129Off Market
- $--2 bd2 ba1.1k sqft207 Windsor Dr, Port Orange, FL 32129Off Market
- $--2 bd2 ba1k sqft215 Windsor Dr, Port Orange, FL 32129Off Market
- $--2 bd2 ba864 sqft206 Windsor Dr, Port Orange, FL 32129Off Market
Similar homes
- $12,5002 bd2 ba784 sqft172 Windsor Dr, Port Orange, FL 32129For Sale By Owner
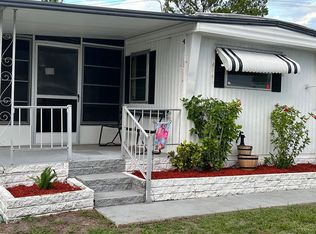
- $12,0002 bd2 ba960 sqft220 Windsor Dr, Pt Orange, FL 32129For Sale By Owner
- $15,0002 bd1 ba732 sqftLamplighter, Pt Orange, FL 32129For Sale
 MLS ID #512169, Sales Representative. MHBO
 - $10,0002 bd2 ba864 sqft68 Regency Dr, Port Orange, FL 32129For Sale
 MLS ID #11852291, Dana Rogers, Four Star Homes, Inc.. My State MLS
 - $15,0002 bd2 ba868 sqft13 Royal Palm Cir, Port Orange, FL 32127For SaleMLS ID #11799457, Teresa Quebbeman, Right Realty Connection INC. My State MLS
- $18,5002 bd2 ba984 sqft3300 S Nova Rd #68, Pt Orange, FL 32129For SaleMLS ID #11802804, Lori Clark, Heritage Realty Associates. My State MLS
- $13,5002 bd2 ba864 sqft1278 Flintlock Dr, Daytona Beach, FL 32119For SaleMLS ID #11689466, Kristy Montanelli, Adams, Cameron & Co.. My State MLS
- $18,0002 bd2 ba732 sqft335 Foggy Ln, Pt Orange, FL 32129For SaleMLS ID #11792933, Dana Rogers, Four Star Homes, Inc.. My State MLS
- $11,5002 bd2 ba865 sqft72 Twin Coach Ct, Daytona Beach, FL 32119For SaleMLS ID #11779563, Jennifer Clark, Triple S Mobile Home Sales, LLC. My State MLS
- $10,9992 bd1 ba970 sqft189 Orchard St, Pt Orange, FL 32127For SaleMLS ID #11483884, Billie Jo Remelius, Tanglewood Trace. My State MLS
- $7,0002 bd2 ba1.2k sqft4 Sand Cove Ct, Daytona Beach, FL 32119For SaleMLS ID #11894966, Dean Infantolino, SURF N TURF REALTY. My State MLS
- $18,8002 bd2 ba864 sqft4861 Spruce Creek Rd, Port Orange, FL 32127For SaleMLS ID #11741399, Todd Newby, NEWBY REALTY INC. NY State MLS
- $20,0002 bd2 ba1.2k sqft194 Orchard St, Port Orange, FL 32127For SaleMLS ID #11692814, Michelle Goodin, Four Star Homes, Inc.. My State MLS
- $12,0002 bd2 ba1.2k sqft5 Niagara Falls Cir, Ormond Beach, FL 32174For SaleMLS ID #11466712, Garrett Obrien, SURF N TURF REALTY. My State MLS
- $7,9002 bd2 ba1k sqft142 Young St, Pt Orange, FL 32127For SaleMLS ID #11599002, Billie Jo Remelius, Tanglewood Trace. My State MLS
- $15,5002 bd2 ba840 sqft1335 Fleming Ave Lot 65, Ormond Beach, FL 32174For SaleMLS ID #11670186, Dana Rogers, Four Star Homes, Inc.. My State MLS
- $17,9001 bd1 ba718 sqft1281 Liberty Ln, Daytona Beach, FL 32119For SaleMLS ID #11852496, Kristy Montanelli, Adams, Cameron & Co.. My State MLS
- $17,5002 bd2 ba1.2k sqft15 Linden Falls Dr, Ormond Beach, FL 32174For SaleMLS ID #11736988, Jennifer Clark, Triple S Mobile Home Sales, LLC. My State MLS
- $15,0002 bd2 ba784 sqft436 Nova Rd Lot 52, Ormond Beach, FL 32174For SaleMLS ID #11831403, Mike Bissell, Four Star Homes, Inc.. My State MLS
- $18,5002 bd2 ba784 sqft1310 Fleming Ave #C-68, Ormond Beach, FL 32174For SaleMLS ID #11899364, Tori Coil, Shangri La ORM. My State MLS
