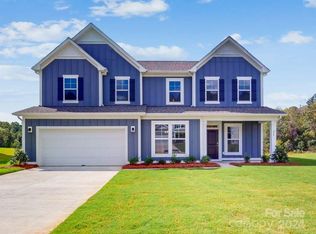
GORGEOUS home tucked away in the rural setting of Troutman's Sanders Ridge community, while only 3 miles from your I-77 commute! Set on over a quarter-acre lot with cleared green space & backing to a tall mature forested backdrop. Stylish customizations include pendant lighting, soothing paint colors, decorative accent walls, ceiling fans, & fully fenced-in yard! Main level open floor plan including kitchen with island, informal dining space, living room, & office/formal dining/flex space with a vaulted tray ceiling. Main floor is complete with mud room featuring drop zone, a spacious guest bedroom, & full bath. Upper level opens up to loft space, master bedroom en-suite with vaulted tray ceiling, his-&-her bathroom vanity, tile shower with glass panel doors, & large walk-in master closet. 3 additional upstairs bedrooms, 2 additional bathrooms, & laundry room round out the upper level. Home comes fully equipped with refrigerator, washer/dryer, all 3 wall-mounted TVs, & home security system including doorbell camera, plus 2 additional exterior security cameras. Truly turn-key & move-in ready!
Closed
Zillow last checked:
Listing updated:
Bought with:
Devon Stamey
Lake Norman Realty, Inc.
Source: Canopy MLS as distributed by MLS GRID,MLS#: 4389099
Price history
| Date | Event | Price |
|---|---|---|
| 8/20/2026 | Sold | $475,000-0.8%$154/sqft |
Source:  Canopy MLS as distributed by MLS GRID #4389099 Report a problem Canopy MLS as distributed by MLS GRID #4389099 Report a problem | ||
| 6/24/2026 | Pending sale | $479,000$156/sqft |
Source: Canopy MLS as distributed by MLS GRID #4389099 Report a problem | ||
| 6/3/2026 | Listed for sale | $479,000+2.6%$156/sqft |
Source: Canopy MLS as distributed by MLS GRID #4389099 Report a problem | ||
| 6/26/2025 | Sold | $467,000-0.2%$152/sqft |
Source: Public Record Report a problem | ||
| 4/19/2025 | Price change | $467,990-1.1%$152/sqft |
Source:  M/I Homes Report a problem M/I Homes Report a problem | ||
| 4/8/2025 | Price change | $472,990+0.4%$154/sqft |
Source: M/I Homes Report a problem | ||
| 3/5/2025 | Listed for sale | $470,990+2.4%$153/sqft |
Source: M/I Homes Report a problem | ||
| 2/5/2025 | Listing removed | $459,990$149/sqft |
Source: M/I Homes Report a problem | ||
| 12/28/2024 | Price change | $459,990-6.4%$149/sqft |
Source: M/I Homes Report a problem | ||
| 12/10/2024 | Price change | $491,685+9.5%$160/sqft |
Source: M/I Homes Report a problem | ||
| 12/4/2024 | Price change | $448,990-8.7%$146/sqft |
Source: M/I Homes Report a problem | ||
| 11/1/2024 | Price change | $491,685+0.6%$160/sqft |
Source: M/I Homes Report a problem | ||
| 8/2/2024 | Price change | $488,685+0.4%$159/sqft |
Source: M/I Homes Report a problem | ||
| 6/25/2024 | Price change | $486,685-7.6%$158/sqft |
Source: M/I Homes Report a problem | ||
| 5/1/2024 | Price change | $526,685+0.1%$171/sqft |
Source: M/I Homes Report a problem | ||
| 3/13/2024 | Listed for sale | $526,390$171/sqft |
Source: M/I Homes Report a problem | ||

Get a cash offer in 3 minutes
Find out how much your home could sell for in as little as 3 minutes with a no-obligation cash offer.
Estimated market value
$474,500
