One level living brick ranch with a great layout. The expansive living room presents versatile possibilities, ideal for creating a dedicated office, recreation area, etc. Separate dining room enhances the home's entertainment potential. Kitchen features a tile backsplash and matching SS appliances. Spacious primary bedroom complemented by proportioned rooms throughout, offering ample space for comfortable living. Maximize storage space with a convenient outside utility room adjacent to the carport and the storage building. Relax on the huge screened porch with tile flooring and skylight overlooking the tranquil backyard. Convenient location close to dining, entertain, and highways. No HOA! Prequal letter or proof of funds will have to be sent to the listing agent to show the home. See agent only remarks. Highest and best offers due by 3/9/2024 at 9am.
Sold for $265,000
$265,000
224 Woodhaven Dr, Lexington, NC 27295
3beds
1,870sqft
Stick/Site Built, Residential, Single Family Residence
Built in 1969
0.36 Acres Lot
$284,700 Zestimate®
$--/sqft
$1,839 Estimated rent
Home value
$284,700
$270,000 - $299,000
$1,839/mo
Zestimate® history
Owner options
List your home for rent
$1,839/mo
Rent Zestimate®
Find your next renter with Zillow Rental Manager. Plus, with online applications, you can quickly screen prospective tenants – for free.
$1,839/mo
Rent Zestimate®
Refinance and save
$1,587/mo
Est. payment
Refinancing to a lower rate could help reduce your monthly payments and save thousands over the life of the loan.
$1,587/mo
Est. payment
Explore your selling options
Work with a Zillow partner agent
Leverage their expertise and Zillow's premium Showcase listings to get your home seen by more buyers.
Get startedList with your own agent
Get your home in front of millions of buyers by listing it on Zillow.
Learn how to do itSell it yourself
Take full control of how buyers see your home on Zillow by listing For Sale by Owner (FSBO).
List your homeWhat's special
Dedicated officeClose to diningHuge screened porchRecreation areaSeparate dining room
Zillow last checked:
Listing updated:
Listed by:
Shannon W. Bruins 336-442-0628,
Keller Williams Realty
Bought with:
Adam Prim, 324466
Coldwell Banker Advantage
Source: Triad MLS,MLS#: 1135012 Originating MLS: High Point
Originating MLS: High PointFacts & features
Interior
Bedrooms & bathrooms
- Bedrooms: 3
- Bathrooms: 2
- Full bathrooms: 2
- Main level bathrooms: 2
Primary bedroom
- Level: Main
- Dimensions: 13.08 x 19.75
Bedroom 2
- Level: Main
- Dimensions: 12.67 x 12
Bedroom 3
- Level: Main
- Dimensions: 12.08 x 12
Breakfast
- Level: Main
- Dimensions: 10.58 x 8.42
Den
- Level: Main
- Dimensions: 15.75 x 17.83
Dining room
- Level: Main
- Dimensions: 13.08 x 11.83
Entry
- Level: Main
- Dimensions: 13.58 x 5.33
Kitchen
- Level: Main
- Dimensions: 13.08 x 9.58
Living room
- Level: Main
- Dimensions: 17.75 x 13.58
Heating
- Forced Air, Natural Gas
Cooling
- Central Air
Appliances
- Included: Dishwasher, Disposal, Gas Cooktop, Free-Standing Range, Electric Water Heater
- Laundry: Dryer Connection, Washer Hookup
Features
- Ceiling Fan(s), Dead Bolt(s), Vaulted Ceiling(s)
- Flooring: Carpet, Tile, Vinyl, Wood
- Basement: Crawl Space
- Attic: Partially Floored,Pull Down Stairs
- Number of fireplaces: 1
- Fireplace features: Gas Log, Den
Interior area
- Total structure area: 1,870
- Total interior livable area: 1,870 sqft
- Finished area above ground: 1,870
Property
Parking
- Total spaces: 1
- Parking features: Carport, Driveway, Attached Carport
- Attached garage spaces: 1
- Has carport: Yes
- Has uncovered spaces: Yes
Features
- Levels: One
- Stories: 1
- Patio & porch: Porch
- Pool features: None
- Fencing: None
Lot
- Size: 0.36 Acres
- Dimensions: 100 x 150 x 61 x 49 x 140
- Features: Not in Flood Zone
Details
- Additional structures: Storage
- Parcel number: 11003000D0012000
- Zoning: TN
- Special conditions: Owner Sale
Construction
Type & style
- Home type: SingleFamily
- Architectural style: Ranch
- Property subtype: Stick/Site Built, Residential, Single Family Residence
Materials
- Brick
Condition
- Year built: 1969
Utilities & green energy
- Sewer: Public Sewer
- Water: Public
Community & HOA
Community
- Security: Security System
- Subdivision: Woodhaven
HOA
- Has HOA: No
Location
- Region: Lexington
Financial & listing details
- Tax assessed value: $141,200
- Annual tax amount: $1,836
- Date on market: 3/7/2024
- Cumulative days on market: 3 days
- Listing agreement: Exclusive Right To Sell
Price history
| Date | Event | Price |
|---|---|---|
| 4/8/2024 | Sold | $265,000+1.9% |
Source:  Triad MLS #1135012 Report a problem Triad MLS #1135012 Report a problem | ||
| 3/11/2024 | Pending sale | $260,000 |
Source: Triad MLS #1135012 Report a problem | ||
| 3/7/2024 | Listed for sale | $260,000+8.3% |
Source: Triad MLS #1135012 Report a problem | ||
| 10/11/2022 | Sold | $240,000+1.8% |
Source: Triad MLS #1082234 Report a problem | ||
| 9/6/2022 | Pending sale | $235,770 |
Source: Triad MLS #1082234 Report a problem | ||
| 9/1/2022 | Listed for sale | $235,770+67.8% |
Source: Triad MLS #1082234 Report a problem | ||
| 1/17/2019 | Sold | $140,500-6.3% |
Source: Triad MLS #910436 Report a problem | ||
| 12/26/2018 | Pending sale | $149,900$80/sqft |
Source: Center Towne Realtors #910436 Report a problem | ||
| 12/11/2018 | Price change | $149,900-5.7%$80/sqft |
Source: Center Towne Realtors #910436 Report a problem | ||
| 11/15/2018 | Listed for sale | $159,000$85/sqft |
Source: Center Towne Realtors #910436 Report a problem | ||
Public tax history
| Year | Property taxes | Tax assessment |
|---|---|---|
| 2025 | $1,850 | $141,200 |
| 2024 | $1,850 | $141,200 |
| 2023 | $1,850 +100% | $141,200 |
| 2022 | $925 | $141,200 |
| 2021 | $925 +14.8% | $141,200 +14.8% |
| 2020 | $806 | $122,980 +2.9% |
| 2019 | -- | $119,570 |
| 2018 | $1,543 | $119,570 |
| 2017 | $1,543 | $119,570 |
| 2016 | $1,543 | $119,570 |
| 2015 | $1,543 +12% | $119,570 +9.4% |
| 2014 | $1,377 | $109,320 |
| 2013 | -- | $109,320 |
| 2012 | -- | $109,320 +2.9% |
| 2011 | -- | $106,190 |
| 2010 | -- | -- |
| 2009 | -- | -- |
| 2008 | -- | -- |
| 2007 | -- | -- |
| 2006 | -- | -- |
| 2005 | -- | -- |
| 2004 | -- | -- |
| 2003 | -- | -- |
| 2002 | -- | -- |
| 2001 | -- | -- |
| 2000 | -- | -- |
| 1999 | -- | -- |
Find assessor info on the county website
Neighborhood: 27295
Nearby homes
- $184,0003 bd2 ba1.2k sqft226 Woodhaven Dr, Lexington, NC 27295Off Market
- $260,0003 bd2 ba1.8k sqft222 Woodhaven Dr, Lexington, NC 27295Sold
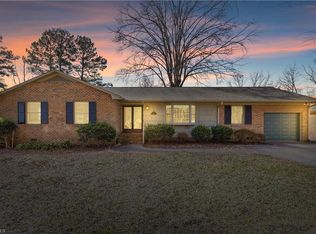
- $151,4002 bd1 ba936 sqft311 Hillside Dr, Lexington, NC 27295Off Market
- $149,3003 bd1 ba1.2k sqft315 Hillside Dr, Lexington, NC 27295Off Market
- $245,6003 bd2 ba1.7k sqft220 Woodhaven Dr, Lexington, NC 27295Off Market
- $219,0003 bd1 ba1.1k sqft309 Hillside Dr, Lexington, NC 27295Sold
- $385,0004 bd3 ba3.3k sqft227 Woodhaven Dr, Lexington, NC 27295Sold
- $193,8002 bd2 ba1.5k sqft307 Hillside Dr, Lexington, NC 27295Off Market
Nearby schools
GreatSchools rating
- 4/10Pickett Elementary SchoolGrades: K-5Distance: 0.3 mi
- 4/10Lexington Middle SchoolGrades: 6-8Distance: 1.3 mi
- 3/10Lexington Senior High SchoolGrades: 9-12Distance: 1.1 mi
Schools provided by the listing agent
- Elementary: Lexington City
- Middle: Lexington City
- High: Lexington City
Source: Triad MLS. This data may not be complete. We recommend contacting the local school district to confirm school assignments for this home.
Get a cash offer in 3 minutes
Find out how much your home could sell for in as little as 3 minutes with a no-obligation cash offer.
Estimated market value
$284,700
Get a cash offer in 3 minutes
Find out how much your home could sell for in as little as 3 minutes with a no-obligation cash offer.
Estimated market value
$284,700
- North Carolina
- Davidson County
- Lexington
- 27295
- 224 Woodhaven Dr
Nearby cities
Nearby neighborhoods
Nearby zip codes
Other Lexington Topics
