Skip main navigation
Off market
  • $885,000

    224 Woods Trl, Sanford, FL 32771

    4beds
    3,777sqft
    Single Family Residence
    Built in 1985
    1.39 Acres Lot
    $885,000 Zestimate®
    $234/sqft
    $3,731 Estimated rent

    Home value

    $885,000

    $814,000 - $965,000

    $3,731/mo

    Zestimate® history
    Loading
    Loading...

    Owner options

    List your home for rent

    $3,731/mo

    Rent Zestimate®

    Find your next renter with Zillow Rental Manager. Plus, with online applications, you can quickly screen prospective tenants – for free.

    Learn more

    $3,731/mo

    Rent Zestimate®

    Refinance and save

    $5,892/mo

    Est. payment

    Refinancing to a lower rate could help reduce your monthly payments and save thousands over the life of the loan.

    See today's rates

    $5,892/mo

    Est. payment

    Explore your selling options

    Work with a Zillow partner agent

    Leverage their expertise and Zillow's premium Showcase listings to get your home seen by more buyers.

    Get started

    List with your own agent

    Get your home in front of millions of buyers by listing it on Zillow.

    Learn how to do it

    Sell it yourself

    Take full control of how buyers see your home on Zillow by listing For Sale by Owner (FSBO).

    List your home

    What's special

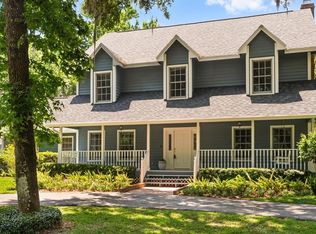
    Situated on a 1.3 acre lot located within the gated and heavily wooded Wayside Woods subdivision, this 4 bedroom, 3 1/2 bath pool home is built for comfort and entertaining. An extra large covered and screened in patio overlooks a deep pool and adjoining hot tub with stone waterfall features. A large fenced-in backyard provides expansive room for outdoor games and gardening, as well as generous room for pets to roam and play. Inside, a large living room equipped with high ceilings, two-way fireplace, and a wet bar provides the ideal setting for entertaining large groups of family and friends. A comfortable adjoining family room overlooks the patio and pool area, providing a quite refuge to escape to read a book or watch tv. A large kitchen equipped a center island and seperate eating space provides the perfect setting for preparing and eating family meals. A formal dining room adjoins the kitchen for use during those special occassions. The secluded upstairs master bedroom offers plenty of privacy, with 3 first floor bedrooms providing plenty of sleeping space for large families and visitors. An over-sized 2-car garage and carpot provides plenty of room for parking vehicles and storage. Located within the Seminole County school district and conveniently near numerous retail locations and restaurants, this house offers easy access to Interstate 4 and the 417, as well as medical facilities and other Heathrow/Lake Mary amenities.

    This property is off market, which means it's not currently listed for sale or rent on Zillow. This may be different from what's available on other websites or public sources.
    Originating MLS: Orlando Regional

    Facts & features

    Interior

    Bedrooms & bathrooms
    • Bedrooms: 4
    • Bathrooms: 4
    • Full bathrooms: 3
    • 1/2 bathrooms: 1
    Heating
    • Forced air, Electric
    Cooling
    • Central
    Appliances
    • Included: Dishwasher, Garbage disposal, Microwave, Range / Oven, Refrigerator, Trash compactor
    • Laundry: Inside, Laundry Room
    Features
    • Ceiling Fans(s), Eating Space In Kitchen, High Ceiling(s), Split Bedroom, Stone Counters, Walk-In Closet(s), Solid Wood Cabinets, Thermostat, Built in Features, Window Treatments, Vaulted Ceiling(s), Skylight(s), Wet Bar
    • Flooring: Tile, Carpet, Laminate
    • Windows: Blinds
    • Basement: Partially finished
    • Has fireplace: Yes
    • Fireplace features: Living Room, Wood Burning, Gas, Other Room
    Interior area
    • Structure area source: Public Records
    • Total interior livable area: 3,777 sqft

    Property

    Parking
    • Total spaces: 3
    • Parking features: Garage - Attached
    Features
    • Levels: Two
    • Patio & porch: Patio, Porch, Screened, Covered, Front Porch, Rear Porch, Side Porch
    • Exterior features: Wood, Brick
    • Pool features: Gunite, Heated, In Ground, Screen Enclosure
    • Spa features: Heated, In Ground
    Lot
    • Size: 1.39 Acres
    • Features: Street Paved, Cul-de-sac, Unincorporated
    • Residential vegetation: Fruit Trees, Mature Landscaping, Trees/Landscaped, Oak Trees
    Details
    • Additional structures: Shed(s)
    • Parcel number: 30193050300000040
    • Zoning: A-1

    Construction

    Type & style
    • Home type: SingleFamily
    • Architectural style: Traditional, Florida
    • Property subtype: Single Family Residence
    Materials
    • wood frame
    • Foundation: Footing
    • Roof: Composition
    Condition
    • Year built: 1985

    Utilities & green energy

    • Sewer: Septic Tank
    • Water: Well
    • Utilities for property: Electricity Connected, Phone Available, Sprinkler Well, Cable Available, Public, Propane

    Community & HOA

    Community
    • Security: Smoke Detector(s), Security System, Gated Community
    • Subdivision: WAYSIDE WOODS
    HOA
    • Has HOA: Yes
    • Amenities included: Gated
    • HOA fee: $45 monthly
    Location
    • Region: Sanford

    Financial & listing details

    • Price per square foot: $234/sqft
    • Tax assessed value: $635,917
    • Annual tax amount: $305
    • Listing terms: Cash, Conventional
    • Ownership: Fee Simple

    Price history

    DateEventPrice
    6/16/2020Sold$572,500-2.1%$152/sqft
    Source: Public Record Report a problem
    5/15/2020Pending sale$584,900$155/sqft
    Source: WATSON REALTY CORP #O5851507 Report a problem
    4/28/2020Price change$584,900-2.5%$155/sqft
    Source: WATSON REALTY CORP #O5851507 Report a problem
    3/18/2020Listed for sale$599,900-11.1%$159/sqft
    Source: WATSON REALTY CORP #O5851507 Report a problem
    2/10/2019Listing removed$674,900$179/sqft
    Source: Keller Williams Heritage Realty #O511101110 Report a problem
    9/6/2018Listed for sale$674,900+80%$179/sqft
    Source: Keller Williams Heritage Realty #O511101110 Report a problem
    8/8/2000Sold$375,000+33.9%$99/sqft
    Source: Public Record Report a problem
    10/18/1995Sold$280,000$74/sqft
    Source: Public Record Report a problem

    Public tax history

    YearProperty taxesTax assessment
    2025$305 $497,370 +2.9%
    2024-- $483,353 +3%
    2023-- $469,275 +3%
    2022-- $455,607 +3%
    2021$240 -95.1%$442,337 +19.1%
    2020$4,856 +0.9%$371,467 +2.3%
    2019$4,811 $363,115 +1.9%
    2018$4,811 +0.9%$356,344 +2.1%
    2017$4,770 +0.5%$349,015 +1.4%
    2016$4,747 -1.5%$344,229 +1.4%
    2015$4,820 $339,460 +0.8%
    2014$4,820 +2.1%$336,766 +1.5%
    2013$4,719 +6.2%$331,789 +1.5%
    2012$4,443 -5.4%$326,800 -3.8%
    2011$4,695 -6.8%$339,738 -5.2%
    2010$5,040 +3.6%$358,555 +2.7%
    2009$4,867 +3.8%$349,129 +0.1%
    2008$4,688 +1.2%$348,780 +3%
    2007$4,632 +1.7%$338,621 +10.1%
    2006$4,553 +1.6%$307,555 +3%
    2005$4,483 +0.1%$298,597 +3%
    2004$4,477 -5.6%$289,900 -3.9%
    2003$4,745 +1%$301,784 +2.4%
    2002$4,700 +24%$294,711 +23.1%
    2000$3,792 $239,447
    Find assessor info on the county website

    Neighborhood: 32771

    Nearby schools

    GreatSchools rating
    Get a cash offer in 3 minutes
    Find out how much your home could sell for in as little as 3 minutes with a no-obligation cash offer.
    Estimated market value
    $885,000
    Get a cash offer in 3 minutes
    Find out how much your home could sell for in as little as 3 minutes with a no-obligation cash offer.
    Estimated market value
    $885,000