Modern 2023 coastal residence with private deeded beach access, offering a refined blend of luxury, comfort, and effortless coastal living-without the delays or uncertainty of building.
Located in highly sought-after Melbourne Beach, this 4-bedroom, 3-bath plus dedicated home office spans over 2,800+ sq ft and showcases clean architectural lines, designer-selected finishes, and a coastal modern design throughout. Natural light fills the space, creating a bright, airy feel that flows seamlessly from indoor living to outdoor relaxation.
The kitchen and main living areas are designed for both everyday comfort and entertaining, while the spacious primary suite offers a private retreat with spa-inspired finishes and a calm, elevated atmosphere.
The backyard is pre-wired and ready for a custom pool, giving you the rare opportunity to design your own private outdoor oasis. Seller is offering a credit toward pool installation, creating a seamless path to completing your ideal coastal lifestyle.
Additional highlights:
" 2023 construction - enjoy peace of mind with modern systems and finishes
" Deeded beach access just 477 steps away
" Expansive living spaces with 10/12 ft ceilings, 8' solid-core doors, block construction, PGT Impact-Rated doors and windows
" Premium Appliance & Cabinetry package, Cambria Luxury Quartz Countertops, Sherwin Williams Cashmere interior paint
- Upgraded sand-finish stucco exterior, Epoxy garage floor coating system, Custom paver package - front patio entry + driveway, large covered back patio + outdoor kitchen
- Premium Electrical and Technology Package
A rare opportunity to own a newer coastal modern home in Melbourne Beach at an exceptional value. Priced to sell.
Sold for $1,025,000
$1,025,000
224 Woody Cir, Melbourne Beach, FL 32951
4beds
2,820sqft
Single Family Residence
Built in 2023
0.37 Acres Lot
$1,020,000 Zestimate®
$363/sqft
$4,798 Estimated rent
Home value
$1,020,000
$938,000 - $1.10M
$4,798/mo
Zestimate® history
Owner options
List your home for rent
$4,798/mo
Rent Zestimate®
Find your next renter with Zillow Rental Manager. Plus, with online applications, you can quickly screen prospective tenants – for free.
$4,798/mo
Rent Zestimate®
Refinance and save
$6,940/mo
Est. payment
Refinancing to a lower rate could help reduce your monthly payments and save thousands over the life of the loan.
$6,940/mo
Est. payment
Explore your selling options
Work with a Zillow partner agent
Leverage their expertise and Zillow's premium Showcase listings to get your home seen by more buyers.
Get startedList with your own agent
Get your home in front of millions of buyers by listing it on Zillow.
Learn how to do itSell it yourself
Take full control of how buyers see your home on Zillow by listing For Sale by Owner (FSBO).
List your homeWhat's special
Coastal modern design throughoutDesigner-selected finishesCambria luxury quartz countertopsPrivate deeded beach accessUpgraded sand-finish stucco exteriorClean architectural lines
Zillow last checked:
Listing updated:
Listed by:
Gail O Myers 321-848-1408,
J. Edwards Real Estate
Bought with:
Kimberly Dvorak, 3166367
One Sotheby's International
Source: Space Coast AOR,MLS#: 1073165
Facts & features
Interior
Bedrooms & bathrooms
- Bedrooms: 4
- Bathrooms: 3
- Full bathrooms: 3
Primary bedroom
- Level: Main
- Area: 275.38
- Dimensions: 19.67 x 14.00
Bedroom 2
- Level: Main
- Area: 134.04
- Dimensions: 12.00 x 11.17
Bedroom 3
- Level: Main
- Area: 153.05
- Dimensions: 12.67 x 12.08
Bedroom 4
- Level: Main
- Area: 179.16
- Dimensions: 16.17 x 11.08
Family room
- Level: Main
- Area: 441.75
- Dimensions: 17.67 x 25.00
Kitchen
- Level: Main
- Area: 175.4
- Dimensions: 11.08 x 15.83
Laundry
- Level: Main
- Area: 67.81
- Dimensions: 7.75 x 8.75
Office
- Description: Study
- Level: Main
- Area: 165
- Dimensions: 11.00 x 15.00
Other
- Description: NOOK
- Level: Main
- Area: 115.45
- Dimensions: 10.42 x 11.08
Heating
- Central, Electric
Cooling
- Central Air, Electric
Appliances
- Included: Convection Oven, Dishwasher, Dryer, Electric Oven, Electric Water Heater, ENERGY STAR Qualified Water Heater, Induction Cooktop, Microwave, Refrigerator, Washer, Wine Cooler
- Laundry: Electric Dryer Hookup, In Unit, Sink, Washer Hookup
Features
- Breakfast Bar, Breakfast Nook, Built-in Features, Ceiling Fan(s), Entrance Foyer, Guest Suite, His and Hers Closets, Kitchen Island, Open Floorplan, Pantry, Primary Bathroom -Tub with Separate Shower, Primary Downstairs, Smart Home, Smart Thermostat, Split Bedrooms, Vaulted Ceiling(s), Walk-In Closet(s), Other
- Flooring: Carpet, Tile
- Has fireplace: No
Interior area
- Total structure area: 4,695
- Total interior livable area: 2,820 sqft
Property
Parking
- Total spaces: 3
- Parking features: Attached, Electric Vehicle Charging Station(s), Garage, Garage Door Opener
- Attached garage spaces: 3
Features
- Levels: One
- Stories: 1
- Patio & porch: Covered, Front Porch, Porch
- Exterior features: Outdoor Kitchen, Impact Windows
- Fencing: Back Yard,Fenced,Vinyl
- Has view: Yes
- View description: Other
Lot
- Size: 0.37 Acres
- Features: Few Trees, Sprinklers In Front, Sprinklers In Rear
Details
- Additional structures: Outdoor Kitchen
- Additional parcels included: 2956295
- Parcel number: 2938252500000.00005.00
- Zoning description: Residential
- Special conditions: Standard
Construction
Type & style
- Home type: SingleFamily
- Architectural style: Contemporary
- Property subtype: Single Family Residence
Materials
- Concrete, Stucco
- Roof: Shingle
Condition
- New construction: No
- Year built: 2023
Utilities & green energy
- Electric: 200+ Amp Service, Underground
- Sewer: Aerobic Septic
- Water: Private, Well, Other
- Utilities for property: Cable Available, Cable Connected, Electricity Connected, Sewer Not Available, Water Connected
Green energy
- Energy efficient items: Appliances, Construction, Doors, Thermostat, Water Heater, Windows
Community & HOA
Community
- Security: Smoke Detector(s)
- Subdivision: Woodland Estates
HOA
- Has HOA: Yes
- Amenities included: Beach Access
- Services included: Maintenance Grounds
- HOA fee: $125 annually
- HOA name: Woodland Estates HOA
- Second HOA fee: $50 one time
Location
- Region: Melbourne Beach
Financial & listing details
- Price per square foot: $363/sqft
- Tax assessed value: $819,080
- Annual tax amount: $10,447
- Date on market: 3/28/2026
- Listing terms: Cash,Conventional,VA Loan
- Road surface type: Paved
Price history
| Date | Event | Price |
|---|---|---|
| 5/14/2026 | Sold | $1,025,000-14.5%$363/sqft |
Source: Space Coast AOR #1073165 Report a problem | ||
| 4/30/2026 | Pending sale | $1,199,000$425/sqft |
Source: Space Coast AOR #1073165 Report a problem | ||
| 3/28/2026 | Listed for sale | $1,199,000+411.3%$425/sqft |
Source: Space Coast AOR #1073165 Report a problem | ||
| 4/7/2021 | Sold | $234,500-0.2%$83/sqft |
Source: Space Coast AOR #895793 Report a problem | ||
| 3/5/2021 | Contingent | $235,000$83/sqft |
Source: Space Coast AOR #895793 Report a problem | ||
| 1/31/2021 | Listed for sale | $235,000+68%$83/sqft |
Source: Space Coast AOR #895793 Report a problem | ||
| 10/1/2014 | Listing removed | $139,900$50/sqft |
Source: Dianne Shelton #273560456 Report a problem | ||
| 8/15/2014 | Listed for sale | $139,900-65%$50/sqft |
Source: South Island Real Estate Corp. #665052 Report a problem | ||
| 6/15/2014 | Listing removed | $399,900$142/sqft |
Source: South Island Real Estate Corp. #684754 Report a problem | ||
| 12/14/2013 | Listed for sale | $399,900$142/sqft |
Source: South Island Real Estate Corp. #684754 Report a problem | ||
Public tax history
| Year | Property taxes | Tax assessment |
|---|---|---|
| 2025 | $10,447 -4.1% | $819,080 -2.8% |
| 2024 | $10,892 +309.7% | $842,900 +332.3% |
| 2023 | $2,659 +16.3% | $195,000 |
| 2022 | $2,287 +65.8% | $195,000 +82.2% |
| 2021 | $1,379 +4.1% | $107,000 +7% |
| 2020 | $1,324 -3.2% | $100,000 |
| 2019 | $1,368 | $100,000 -20% |
| 2018 | $1,368 -16.3% | $125,000 +376.2% |
| 2017 | $1,634 +9.2% | $26,250 -70.8% |
| 2016 | $1,496 +7.6% | $90,000 |
| 2015 | $1,390 +5.5% | $90,000 +12.5% |
| 2014 | $1,318 | $80,000 -11.1% |
| 2013 | -- | $90,000 |
| 2012 | $1,584 -0.1% | $90,000 |
| 2011 | $1,585 -7% | $90,000 -14.3% |
| 2010 | $1,704 -10.9% | $105,000 -16% |
| 2009 | $1,914 -37.6% | $125,000 -37.5% |
| 2008 | $3,068 +0.9% | $200,000 |
| 2007 | $3,042 +27.7% | $200,000 +48.1% |
| 2005 | $2,382 +58.5% | $135,000 +68.8% |
| 2004 | $1,503 +9.2% | $80,000 +14.3% |
| 2003 | $1,376 +40.1% | $70,000 +40% |
| 2002 | $983 +39.5% | $50,000 +38.9% |
| 2001 | $704 +3.6% | $36,000 |
| 2000 | $680 | $36,000 |
Find assessor info on the county website
Neighborhood: 32951
Nearby homes
- $924,7003 bd2 ba2.1k sqft230 Woody Cir, Melbourne Beach, FL 32951Off Market
- $195,000-- bd-- ba-- sqft236 Woody Cir, Melbourne Beach, FL 32951Off Market
- $811,1003 bd2 ba2.8k sqft227 Camino Pl, Melbourne Beach, FL 32951Off Market
- $859,5003 bd2 ba2.3k sqft221 Camino Pl, Melbourne Beach, FL 32951Off Market
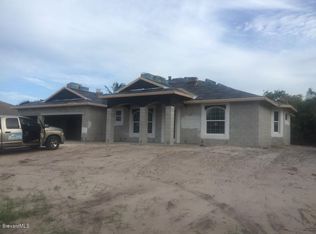
- $540,4003 bd2 ba2.2k sqft233 Camino Pl, Melbourne Beach, FL 32951Off Market
- $966,8004 bd3 ba3k sqft235 Woody Cir, Melbourne Beach, FL 32951Off Market
- $833,7800.37 Acres218 Woody Cir, Melbourne Beach, FL 32951Off Market
- $780,6003 bd3 ba2.1k sqft231 Woody Cir, Melbourne Beach, FL 32951Off Market
Nearby schools
GreatSchools rating
- 10/10Gemini Elementary SchoolGrades: PK-6Distance: 9.3 mi
- 7/10Herbert C. Hoover Middle SchoolGrades: 7-8Distance: 12.7 mi
- 6/10Melbourne Senior High SchoolGrades: 9-12Distance: 13.5 mi
Schools provided by the listing agent
- Elementary: Gemini
- Middle: Hoover
- High: Melbourne
Source: Space Coast AOR. This data may not be complete. We recommend contacting the local school district to confirm school assignments for this home.
Get a cash offer in 3 minutes
Find out how much your home could sell for in as little as 3 minutes with a no-obligation cash offer.
Estimated market value
$1,020,000
Get a cash offer in 3 minutes
Find out how much your home could sell for in as little as 3 minutes with a no-obligation cash offer.
Estimated market value
$1,020,000
- Florida
- Brevard County
- Melbourne Beach
- 32951
- 224 Woody Cir
Nearby cities
Nearby zip codes
Other Melbourne Beach Topics
