Skip main navigation
Off market
  • $3,758,600

    224 Wyckoff St, Brooklyn, NY 11217

    4beds
    2,388sqft
    MultiFamily
    Built in 1899
    -- sqft lot
    $3,758,600 Zestimate®
    $1,574/sqft
    $6,836 Estimated rent

    Home value

    $3,758,600

    $3.42M - $4.13M

    $6,836/mo

    Zestimate® history
    Loading
    Loading...

    Owner options

    List your home for rent

    $6,836/mo

    Rent Zestimate®

    Find your next renter with Zillow Rental Manager. Plus, with online applications, you can quickly screen prospective tenants – for free.

    Learn more

    $6,836/mo

    Rent Zestimate®

    Refinance and save

    $22,725/mo

    Est. payment

    Refinancing to a lower rate could help reduce your monthly payments and save thousands over the life of the loan.

    See today's rates

    $22,725/mo

    Est. payment

    Explore your selling options

    Work with a Zillow partner agent

    Leverage their expertise and Zillow's premium Showcase listings to get your home seen by more buyers.

    Get started

    List with your own agent

    Get your home in front of millions of buyers by listing it on Zillow.

    Learn how to do it

    Sell it yourself

    Take full control of how buyers see your home on Zillow by listing For Sale by Owner (FSBO).

    List your home

    What's special

    Natural light

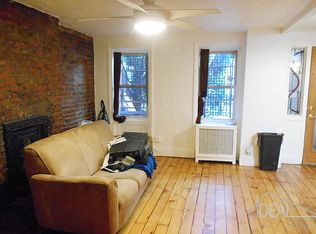
    Harness your inner zen in this one of a kind brick townhouse with abundant outdoor space with a custom designed backyard. Upon entering, peaceful energy surrounds you, enhanced by beautiful details such as hardwood floors, beamed and recessed ceilings, custom lighting, radiant floor heating on 2 levels and oversized windows inviting in generous natural light. The stunningly renovated townhome combines original details with a modern redesign, every element of this expanded airy 4-bedroom, 3-bathroom home has been thoughtfully curated with a pitch-perfect aesthetic and high-end finishes. The garden-level entrance showcases an open living/dining space with authentic wood ceiling beams anchored by a true chef's kitchen that is outfitted with an expansive island with stainless steel countertops and appliances and ample cabinet space incl. custom storage solutions in the dining area. The true highlight of the living area is the striking curtain wall of floor to ceiling windows and access to the lushly landscaped south-facing garden measuring 17.5'x50' with mature plantings, custom outdoor seating and new fencing. A floating interior staircase rises up to the parlor level with the light-filled master suite featuring a massive walk-in closet with custom built-ins as well as a windowed spa-like bathroom with and an oversized shower. The gracious front parlor makes a perfect family room with hardwood floors and floor to ceiling windows looking out on the tranquil tree lined street. On the top floor there are two king sized bedrooms that are equipped with walk-in closets as well as another bedroom that would make a perfect nursery or home office. The modern bathroom features a tub and dual sinks. In addition to ample storage, the finished lower level would make a perfect media room or playroom and comes complete with a full bathroom and a separate laundry room. Other special details include new windows, plumbing, electrical wiring, central A/C, customized closet/storage spaces and lighting. Please inquire for full renovation details. This is a legal 2-family, currently configured as a single family home. Ideally located on a quintessential tree-lined block and close to the 2/3/4/5/F/G/A/C/R trains you have easy access to both east and west sides of Manhattan and cultural attractions like BAM and Boerum Hills's best restaurants are in walking distance.

    This property is off market, which means it's not currently listed for sale or rent on Zillow. This may be different from what's available on other websites or public sources.
    Facts & features

    Interior

    Bedrooms & bathrooms
    • Bedrooms: 4
    • Bathrooms: 3
    • Full bathrooms: 3
    Cooling
    • Central
    Appliances
    • Included: Dishwasher, Dryer, Washer
    Features
    • Has fireplace: Yes
    Interior area
    • Total interior livable area: 2,388 sqft

    Property

    Lot
    • Size: 1,800 Square Feet
    Details
    • Parcel number: 003930017

    Construction

    Type & style
    • Home type: MultiFamily
    Condition
    • Year built: 1899

    Community & HOA

    Location
    • Region: Brooklyn

    Financial & listing details

    • Price per square foot: $1,574/sqft
    • Tax assessed value: $2,994,000
    • Annual tax amount: $11,503

    Price history

    DateEventPrice
    1/7/2022Listing removed--
    Source: StreetEasy Report a problem
    10/14/2021Pending sale$3,150,000$1,319/sqft
    Source: StreetEasy Report a problem
    9/13/2021Listed for sale$3,150,000+121.1%$1,319/sqft
    Source: StreetEasy Report a problem
    7/31/2007Sold$1,425,000+395.7%$597/sqft
    Source: Public Record Report a problem
    12/10/1997Sold$287,500$120/sqft
    Source: Public Record Report a problem

    Public tax history

    YearProperty taxesTax assessment
    2025$11,503 +4.7%$179,640 -15%
    2024$10,985 $211,320 +6.8%
    2023-- $197,820 +4.9%
    2022-- $188,580 +23.4%
    2021-- $152,880 -3.2%
    2020$9,930 +6.2%$157,860 +3.5%
    2019$9,351 +1.3%$152,460 +245.4%
    2018$9,234 +6.1%$44,140 +3.4%
    2017$8,706 +9.6%$42,708 +3.5%
    2016$7,941 $41,274 +2.5%
    2015$7,941 +71.2%$40,258 +6%
    2014$4,640 $37,980 +3.3%
    2013-- $36,784 +3.4%
    2012-- $35,590 +3.5%
    2011-- $34,395 +0%
    2010-- $34,392 +62.6%
    2009-- $21,150 +4.9%
    2008-- $20,154 +5.2%
    2007-- $19,159 +5.5%
    2006-- $18,163 +0%
    2005-- $18,160 +3%
    2004-- $17,625 +4.9%
    2003-- $16,795 +5.2%
    2002-- $15,966 +5.5%
    2001-- $15,136 +0%
    2000-- $15,134
    Find assessor info on the county website

    Neighborhood: Boerum Hill

    Nearby schools

    GreatSchools rating