Skip main navigation
Off market
  • $969,300

    2240 All Saints Ln, Plano, TX 75025

    5beds
    4,762sqft
    Single Family Residence
    Built in 2002
    9,583.2 Square Feet Lot
    $969,300 Zestimate®
    $204/sqft
    $4,633 Estimated rent

    Home value

    $969,300

    $921,000 - $1.02M

    $4,633/mo

    Zestimate® history
    Loading
    Loading...

    Owner options

    List your home for rent

    $4,633/mo

    Rent Zestimate®

    Find your next renter with Zillow Rental Manager. Plus, with online applications, you can quickly screen prospective tenants – for free.

    Learn more

    $4,633/mo

    Rent Zestimate®

    Refinance and save

    $6,825/mo

    Est. payment

    Refinancing to a lower rate could help reduce your monthly payments and save thousands over the life of the loan.

    See today's rates

    $6,825/mo

    Est. payment

    Explore your selling options

    Work with a Zillow partner agent

    Leverage their expertise and Zillow's premium Showcase listings to get your home seen by more buyers.

    Get started

    List with your own agent

    Get your home in front of millions of buyers by listing it on Zillow.

    Learn how to do it

    Sell it yourself

    Take full control of how buyers see your home on Zillow by listing For Sale by Owner (FSBO).

    List your home

    What's special

    Hot waterMedia roomHigh ceilingsDining roomFormal livingBuilt-in dresserWhole home surge protector

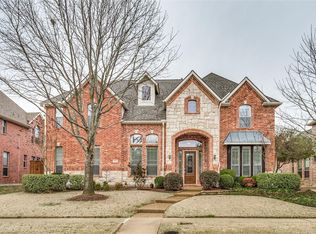
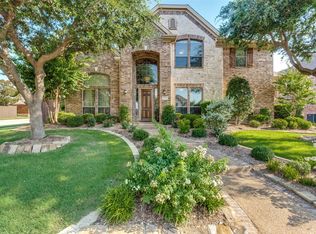
    Original owners of well cared for home on N. facing corner lot. Handscaped hardwoods throughout the first floor with grand staircase entrance. Formal living and dining room, gourmet kitchen with built-in refrigerator, Bosch five burner gas cooktop and tons of cabinets space open to large family room with high ceilings overlooking pool spa. Mstr bdrm down, luxurious bath w large walk-in closet, built-in dresser. Private guest bdrm down or home office. Make your way upstairs on the 750lb elevator that leads to an additional master bdrm with walk-in closet and private bathroom. two additional bedrooms with jack-n-jill. Gameroom overlooks downstairs, bar with refrigerator and media room. Loads of upgrades including a Generac, 22KW automatic standby generator, whole home surge protector, radiant barrier insulation, 8'x14' concrete climate controlled shed, Goodman evaporator coil3.4K, Honeywell damper motor for AC, Hot water, circulation pump, AC units 2 years old. More upgrades to see!

    This property is off market, which means it's not currently listed for sale or rent on Zillow. This may be different from what's available on other websites or public sources.

    Zillow last checked:

    Listing updated:

    Listed by:

    Janet Eubank 0427051 214-257-1111,

    Berkshire HathawayHS PenFed TX 214-257-1111

    Bought with:

    Asif Subzwari

    United Real Estate

    Source: NTREIS,MLS#: 20313550

    Facts & features

    Interior

    Bedrooms & bathrooms
    • Bedrooms: 5
    • Bathrooms: 4
    • Full bathrooms: 4
    Primary bedroom
    • Features: Walk-In Closet(s)
    • Level: Second
    • Dimensions: 24 x 13
    Primary bedroom
    • Features: Walk-In Closet(s)
    • Level: First
    • Dimensions: 17 x 15
    Bedroom
    • Level: Second
    • Dimensions: 13 x 11
    Bedroom
    • Level: First
    • Dimensions: 11 x 10
    Bedroom
    • Level: Second
    • Dimensions: 13 x 12
    Breakfast room nook
    • Level: First
    • Dimensions: 12 x 9
    Dining room
    • Level: First
    • Dimensions: 13 x 11
    Family room
    • Level: First
    • Dimensions: 21 x 17
    Game room
    • Level: Second
    • Dimensions: 28 x 15
    Kitchen
    • Features: Built-in Features, Butler's Pantry, Granite Counters, Kitchen Island, Pantry, Walk-In Pantry
    • Level: First
    • Dimensions: 21 x 18
    Living room
    • Level: First
    • Dimensions: 15 x 12
    Media room
    • Level: Second
    • Dimensions: 21 x 16
    Utility room
    • Features: Utility Room
    • Level: First
    • Dimensions: 10 x 6
    Heating
    • Central, Natural Gas
    Cooling
    • Central Air, Electric, Zoned
    Appliances
    • Included: Double Oven, Dishwasher, Gas Cooktop, Disposal, Gas Water Heater, Microwave, Refrigerator
    Features
    • Wet Bar, Chandelier, Decorative/Designer Lighting Fixtures, Double Vanity, Elevator, Granite Counters, High Speed Internet, Kitchen Island, Open Floorplan, Pantry, Cable TV, Vaulted Ceiling(s), Walk-In Closet(s)
    • Flooring: Carpet, Ceramic Tile, Hardwood
    • Windows: Window Coverings
    • Has basement: No
    • Number of fireplaces: 1
    • Fireplace features: Gas, Gas Log, Gas Starter, Wood Burning
    Interior area
    • Total interior livable area: 4,762 sqft

    Property

    Parking
    • Total spaces: 3
    • Parking features: Garage, Garage Door Opener, Garage Faces Rear, Side By Side
    • Attached garage spaces: 3
    Features
    • Levels: Two
    • Stories: 2
    • Patio & porch: Covered
    • Exterior features: Rain Gutters
    • Pool features: Pool, Community
    • Fencing: Wood
    Lot
    • Size: 9,583 sqft
    • Features: Corner Lot
    Details
    • Parcel number: R495500H02401
    • Other equipment: Generator, Home Theater

    Construction

    Type & style
    • Home type: SingleFamily
    • Architectural style: Traditional,Detached
    • Property subtype: Single Family Residence
    Materials
    • Brick
    • Foundation: Slab
    • Roof: Composition
    Condition
    • Year built: 2002

    Utilities & green energy

    • Sewer: Public Sewer
    • Water: Public
    • Utilities for property: Natural Gas Available, Sewer Available, Separate Meters, Water Available, Cable Available

    Community & neighborhood

    Security
    • Security features: Security System, Carbon Monoxide Detector(s), Smoke Detector(s)
    Community
    • Community features: Pool, Curbs, Sidewalks
    Location
    • Region: Plano
    • Subdivision: Cambridge Place At Russell Creek

    HOA & financial

    HOA
    • Has HOA: Yes
    • HOA fee: $475 annually
    • Services included: Association Management
    • Association name: CMA

    Price history

    DateEventPrice
    6/16/2023Sold--
    Source: NTREIS #20313550 Report a problem
    6/13/2023Pending sale$950,000$199/sqft
    Source: NTREIS #20313550 Report a problem
    5/31/2023Contingent$950,000$199/sqft
    Source: NTREIS #20313550 Report a problem
    5/26/2023Listed for sale$950,000$199/sqft
    Source: NTREIS #20313550 Report a problem

    Public tax history

    YearProperty taxesTax assessment
    2025$14,371 -12.1%$991,340 +2.5%
    2024$16,348 +59.2%$966,995 +36.6%
    2023$10,271 -7.7%$707,903 +10%
    2022$11,127 +2.2%$643,548 +10%
    2021$10,891 -0.4%$585,044 +0%
    2020$10,938 -4%$584,899 -3.2%
    2019$11,399 -7.2%$604,016 -1.6%
    2018$12,277 +15.2%$613,628 -4.3%
    2017$10,658 $641,121 +8.2%
    2016$10,658 +7%$592,407 +23.5%
    2015$9,959 $479,676 +0.9%
    2014$9,959 $475,267 +10.1%
    2013-- $431,479 +2.7%
    2012-- $420,007 +2.2%
    2011-- $411,000 -0.2%
    2010-- $412,000
    2009-- $412,000 +1.9%
    2008-- $404,396 -3.4%
    2007-- $418,564 +5.8%
    2006-- $395,784 +0.5%
    2005-- $393,639 +1.1%
    2004-- $389,430 +7.8%
    2003-- $361,201 +597.3%
    2002-- $51,800

    Find assessor info on the county website

    Neighborhood: Russell Creek

    Nearby schools

    GreatSchools rating
    Schools provided by the listing agent
    • Elementary: Andrews
    • Middle: Rice
    • High: Jasper
    • District: Plano ISD

    Source: NTREIS. This data may not be complete. We recommend contacting the local school district to confirm school assignments for this home.

    Get a cash offer in 3 minutes
    Find out how much your home could sell for in as little as 3 minutes with a no-obligation cash offer.
    Estimated market value
    $969,300
    Get a cash offer in 3 minutes
    Find out how much your home could sell for in as little as 3 minutes with a no-obligation cash offer.
    Estimated market value
    $969,300